Delight yourself with the comfort and convenience of this custom built single level home. Get a grand piano sized living room, adjacent to a dining room with sink and built-ins, plus a comfortable breakfast area next to the kitchen. Escape to an owner's suite with a sun porch, a spacious bath with jetted tub plus walk in shower, and a walk in closet. And relax, read, or work in the office right off the entry. All this plus a studio off the garage where you can practice your hobbies, work out, or . . . Come discover the great location near shopping, golf, and schools just minutes from Hwy 14. Call your broker today for an appointment.
Sold
$715,000
4346 M Dr, Washougal, WA 98671
3beds
2,380sqft
Residential, Single Family Residence
Built in 1994
0.27 Acres Lot
$749,600 Zestimate®
$300/sqft
$3,400 Estimated rent
Home value
$749,600
$712,000 - $787,000
$3,400/mo
Zestimate® history
Owner options
List your home for rent
$3,400/mo
Rent Zestimate®
Find your next renter with Zillow Rental Manager. Plus, with online applications, you can quickly screen prospective tenants – for free.
$3,400/mo
Rent Zestimate®
Refinance and save
$4,491/mo
Est. payment
Refinancing to a lower rate could help reduce your monthly payments and save thousands over the life of the loan.
$4,491/mo
Est. payment
Explore your selling options
Work with a Zillow partner agent
Leverage their expertise and Zillow's premium Showcase listings to get your home seen by more buyers.
Get startedList with your own agent
Get your home in front of millions of buyers by listing it on Zillow.
Learn how to do itSell it yourself
Take full control of how buyers see your home on Zillow by listing For Sale by Owner (FSBO).
List your homeWhat's special
Walk in closetWalk in showerSpacious bathSun porchBuilt - insComfortable breakfast area
Zillow last checked:
Listing updated:
Listed by:
Mike Lamb 360-921-1397,
Windermere Northwest Living,
Shawn Golding 360-216-3835,
Windermere Northwest Living
Bought with:
Dawn Beaudoin, 113548
Realty One Group Prestige
Source: RMLS (OR),MLS#: 24050487
Facts & features
Interior
Bedrooms & bathrooms
- Bedrooms: 3
- Bathrooms: 2
- Full bathrooms: 2
- Main level bathrooms: 2
Rooms
- Room types: Laundry, Workshop, Bedroom 2, Bedroom 3, Dining Room, Family Room, Kitchen, Living Room, Primary Bedroom
Primary bedroom
- Features: Bathroom, Jetted Tub, Walkin Closet, Walkin Shower
- Level: Main
Bedroom 2
- Level: Main
Bedroom 3
- Level: Main
Dining room
- Features: Builtin Features, Wet Bar
- Level: Main
Kitchen
- Features: Eating Area, Island, Pantry
- Level: Main
Living room
- Features: Fireplace, Hardwood Floors, High Ceilings
- Level: Main
Heating
- Forced Air, Fireplace(s)
Cooling
- Central Air
Appliances
- Included: Built In Oven, Cooktop, Dishwasher, Disposal, Free-Standing Refrigerator, Gas Appliances, Microwave, Gas Water Heater
- Laundry: Laundry Room
Features
- Central Vacuum, Built-in Features, Sink, Wet Bar, Eat-in Kitchen, Kitchen Island, Pantry, High Ceilings, Bathroom, Walk-In Closet(s), Walkin Shower
- Flooring: Hardwood, Vinyl, Wall to Wall Carpet
- Windows: Double Pane Windows, Vinyl Frames
- Basement: Crawl Space
- Number of fireplaces: 1
- Fireplace features: Gas
Interior area
- Total structure area: 2,380
- Total interior livable area: 2,380 sqft
Property
Parking
- Total spaces: 2
- Parking features: Driveway, Garage Door Opener, Attached, Oversized
- Attached garage spaces: 2
- Has uncovered spaces: Yes
Accessibility
- Accessibility features: Garage On Main, Main Floor Bedroom Bath, Utility Room On Main, Accessibility
Features
- Levels: One
- Stories: 1
- Patio & porch: Covered Patio
- Exterior features: Garden, Water Feature, Yard
- Has spa: Yes
- Spa features: Bath
- Fencing: Fenced
- Has view: Yes
- View description: Territorial
Lot
- Size: 0.27 Acres
- Features: Level, Terraced, Sprinkler, SqFt 10000 to 14999
Details
- Parcel number: 096158492
- Zoning: R 1-7.5
Construction
Type & style
- Home type: SingleFamily
- Architectural style: Ranch
- Property subtype: Residential, Single Family Residence
Materials
- Brick, Lap Siding
- Foundation: Concrete Perimeter
- Roof: Tile
Condition
- Resale
- New construction: No
- Year built: 1994
Utilities & green energy
- Gas: Gas
- Sewer: Public Sewer
- Water: Public
- Utilities for property: Cable Connected
Community & HOA
Community
- Subdivision: Vintage Crest
HOA
- Has HOA: Yes
- Amenities included: Commons
- HOA fee: $110 annually
Location
- Region: Washougal
Financial & listing details
- Price per square foot: $300/sqft
- Tax assessed value: $637,777
- Annual tax amount: $5,987
- Date on market: 4/19/2024
- Cumulative days on market: 4 days
- Listing terms: Cash,Conventional
- Road surface type: Paved
Price history
| Date | Event | Price |
|---|---|---|
| 5/15/2024 | Sold | $715,000$300/sqft |
Source:  RMLS (OR) #24050487 Report a problem RMLS (OR) #24050487 Report a problem | ||
| 4/23/2024 | Pending sale | $715,000$300/sqft |
Source: RMLS (OR) #24050487 Report a problem | ||
| 4/19/2024 | Listed for sale | $715,000+39.5%$300/sqft |
Source: RMLS (OR) #24050487 Report a problem | ||
| 12/1/2018 | Listing removed | $512,500$215/sqft |
Source: Coldwell Banker Bain #18220388 Report a problem | ||
| 12/1/2018 | Listed for sale | $512,500$215/sqft |
Source: Coldwell Banker Bain #18220388 Report a problem | ||
| 12/1/2018 | Pending sale | $512,500$215/sqft |
Source: Coldwell Banker Bain #18220388 Report a problem | ||
| 12/1/2018 | Listed for sale | $512,500+1.1%$215/sqft |
Source: Coldwell Banker Bain #18220388 Report a problem | ||
| 11/30/2018 | Sold | $507,000-1.1%$213/sqft |
Source: RMLS (OR) #18220388 Report a problem | ||
| 10/15/2018 | Pending sale | $512,500$215/sqft |
Source: Coldwell Banker Bain #18220388 Report a problem | ||
| 9/25/2018 | Price change | $512,500-1.4%$215/sqft |
Source: Coldwell Banker Bain #18220388 Report a problem | ||
| 9/6/2018 | Price change | $520,000-1.9%$218/sqft |
Source: Coldwell Banker Bain #18220388 Report a problem | ||
| 8/2/2018 | Listed for sale | $529,900$223/sqft |
Source: Coldwell Banker Bain #18220388 Report a problem | ||
| 7/26/2018 | Pending sale | $529,900$223/sqft |
Source: Coldwell Banker Bain #18220388 Report a problem | ||
| 6/30/2018 | Listed for sale | $529,900+105.6%$223/sqft |
Source: Coldwell Banker Bain #18220388 Report a problem | ||
| 12/22/1999 | Sold | $257,779$108/sqft |
Source: Public Record Report a problem | ||
Public tax history
| Year | Property taxes | Tax assessment |
|---|---|---|
| 2024 | $6,048 +1% | $637,777 -3.5% |
| 2023 | $5,987 +3.6% | $660,843 +3.4% |
| 2022 | $5,777 +3% | $638,919 +17.9% |
| 2021 | $5,607 +2% | $541,713 +9.8% |
| 2020 | $5,498 | $493,369 +0.4% |
| 2019 | $5,498 +21.4% | $491,386 +14.9% |
| 2018 | $4,527 -24.3% | $427,792 -8.3% |
| 2017 | $5,981 +29.5% | $466,566 +18% |
| 2016 | $4,617 +0% | $395,559 +9.4% |
| 2015 | $4,617 +4.7% | $361,707 +5.2% |
| 2014 | $4,411 | $343,791 +14.1% |
| 2013 | $4,411 +15.8% | $301,206 +7.1% |
| 2012 | $3,808 -1.8% | $281,333 -1.1% |
| 2011 | $3,879 +1.7% | $284,573 -2.6% |
| 2010 | $3,814 -3.9% | $292,196 -8.7% |
| 2009 | $3,969 | $319,882 -22.7% |
| 2008 | -- | $413,800 |
| 2007 | -- | $413,800 +39.7% |
| 2005 | -- | $296,200 |
| 2004 | -- | $296,200 +9.7% |
| 2001 | $3,451 +3.7% | $270,100 +15.5% |
| 2000 | $3,327 | $233,900 |
Find assessor info on the county website
Neighborhood: 98671
Nearby homes
- $609,5004 bd2 ba2k sqft4426 M Dr, Washougal, WA 98671Off Market
- $685,0003 bd2 ba2.1k sqft4336 M Dr, Washougal, WA 98671Sold
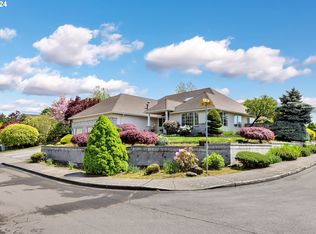
- $660,3004 bd3 ba2.4k sqft4444 M Loop, Washougal, WA 98671Off Market
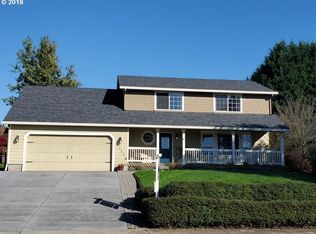
- $622,4004 bd2 ba2.2k sqft4537 Rolling Meadows Dr, Washougal, WA 98671Off Market
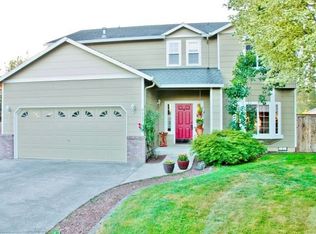
- $761,6003 bd2 ba2k sqft4343 M Dr, Washougal, WA 98671Off Market
- $910,0004 bd4 ba3.8k sqft4353 M Dr, Washougal, WA 98671Sold
- $522,1003 bd2 ba1.5k sqft4496 M Dr, Washougal, WA 98671Off Market
- $638,7004 bd2 ba2.3k sqft4424 M Loop, Washougal, WA 98671Off Market
Nearby schools
GreatSchools rating
- 5/10Columbia River Gorge Elementary SchoolGrades: PK-5Distance: 0.9 mi
- 9/10Jemtegaard Middle SchoolGrades: 6-8Distance: 0.9 mi
- 6/10Washougal High SchoolGrades: 9-12Distance: 0.4 mi
Schools provided by the listing agent
- Elementary: Col River Gorge
- Middle: Jemtegaard
- High: Washougal
Source: RMLS (OR). This data may not be complete. We recommend contacting the local school district to confirm school assignments for this home.
Get a cash offer in 3 minutes
Find out how much your home could sell for in as little as 3 minutes with a no-obligation cash offer.
Estimated market value
$749,600
Get a cash offer in 3 minutes
Find out how much your home could sell for in as little as 3 minutes with a no-obligation cash offer.
Estimated market value
$749,600
- Washington
- Clark County
- Washougal
- 98671
- 4346 M Dr
Nearby cities
Nearby zip codes
Other Washougal Topics
