Skip main navigation
For sale
  • $429,000

    4346 McInnis St, Milton, FL 32583

    4beds
    1,953sqft
    : 
    $2,725/mo
    Get pre-qualified
    Single Family Residence
    Built in 2006
    1.5 Acres Lot
    $-- Zestimate®
    $220/sqft
    $-- HOA

    What's special

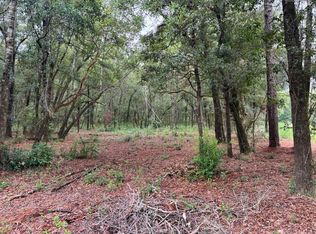
    Welcome to 4346 McInnis Street! This 4-bedroom, 2-bath country home sits on 1.5 peaceful acres in Milton, Florida. The covered front porch invites you to pull up a rocking chair, sip your morning coffee and enjoy the native wildlife. Just inside, a front bedroom offers flexibility as an office, playroom, craft room or flex space. Enjoy preparing meals in the recently updated eat-in kitchen with white quartz countertops, a coordinating quartz-composite undermount sink, stainless steel appliances, pantry, recessed lighting and updated fixtures and hardware. Just off the kitchen, the laundry room offers built-in shelving plus access to the side-entry garage. The generously sized primary suite features new carpet, fresh paint and an en suite bath with double vanities, a new garden tub, separate shower, two large walk-in closets and updated fixtures and finishes. Two additional bedrooms offer room for family or overnight guests with a conveniently located full bath. The spacious living room is made for gathering, whether you're curled up with family in front of the fireplace or hosting friends. French doors lead to the patio and expansive backyard, where mature trees create a beautiful view. The producing orchard includes fig, peach, nectarine, persimmon and a variety of citrus, along with blueberries and muscadine grapes. Looking for more acreage? Three adjoining 1.13-acre homesites are also available for purchase, offering the opportunity to expand your homestead — all with no HOA. With a new roof, HVAC and water heater already in place, buyers can enjoy added peace of mind from day one. Thoughtful updates, plenty of room to spread out and a peaceful 1.5-acre setting come together to create a homestead that feels both fresh and inviting, all just minutes from I-10 for an easy commute to Pensacola and surrounding areas. Ready to see everything this property has to offer? Call today to schedule your private tour!
    6 days
    373
    29

    Likely to sell faster than

    Zillow last checked:

    Listing updated:

    Listed by:

    Stephanie Bartek 850-393-7177,

    CENTURY 21 AMERISOUTH REALTY

    Source: PAR,MLS#: 688235MLS Logo

      Facts & features

      Interior

      Bedrooms & bathrooms
      • Bedrooms: 4
      • Bathrooms: 2
      • Full bathrooms: 2
      Primary bedroom
      • Level: First
      • Area: 237.98
      • Dimensions: 14.6 x 16.3
      Bedroom
      • Level: First
      • Area: 137.64
      • Dimensions: 12.4 x 11.1
      Bedroom 1
      • Level: First
      • Area: 146.41
      • Dimensions: 12.1 x 12.1
      Bedroom 2
      • Level: First
      • Area: 147.62
      • Dimensions: 12.2 x 12.1
      Bathroom
      • Level: First
      • Area: 48.45
      • Dimensions: 9.5 x 5.1
      Kitchen
      • Level: First
      • Area: 124.26
      • Dimensions: 11.4 x 10.9
      Living room
      • Level: First
      • Area: 322.04
      • Dimensions: 19.4 x 16.6
      Heating
      • Heat Pump, Central, Fireplace(s)
      Cooling
      • Central Air, Ceiling Fan(s)
      Appliances
      • Included: Electric Water Heater, Built In Microwave, Dishwasher, Refrigerator, Self Cleaning Oven
      • Laundry: Inside, W/D Hookups
      Features
      • Ceiling Fan(s), High Speed Internet
      • Flooring: Tile, Carpet
      • Windows: Blinds
      • Has basement: No
      • Has fireplace: Yes
      Interior area
      • Total structure area: 1,953
      • Total interior livable area: 1,953 sqft

      Property

      Parking
      • Total spaces: 2
      • Parking features: 2 Car Garage, RV Access/Parking, Side Entrance, Garage Door Opener
      • Garage spaces: 2
      Features
      • Levels: One
      • Stories: 1
      • Patio & porch: Covered, Patio
      • Pool features: None
      Lot
      • Size: 1.5 Acres
      • Features: Interior Lot
      Details
      • Parcel number: 151n280000011020000
      • Zoning description: Res Single

      Construction

      Type & style
      • Home type: SingleFamily
      • Architectural style: Traditional
      • Property subtype: Single Family Residence
      Materials
      • Brick, Frame
      • Foundation: Slab
      • Roof: Shingle
      Condition
      • Resale
      • New construction: No
      • Year built: 2006

      Utilities & green energy

      • Electric: Circuit Breakers, Copper Wiring
      • Sewer: Septic Tank
      • Water: Private
      • Utilities for property: Cable Available
      Green energy
      • Energy efficient items: Insulation, Ridge Vent

      Community & HOA

      Community
      • Security: Security System, Smoke Detector(s)
      • Subdivision: None
      HOA
      • Has HOA: No
      • Services included: None
      Location
      • Region: Milton

      Financial & listing details

      • Price per square foot: $220/sqft
      • Tax assessed value: $235,044
      • Annual tax amount: $1,377
      • Price range: $429K - $429K
      • Date on market: 8/28/2026
      • Cumulative days on market: 3 days
      • Road surface type: Paved

        Estimated market value

        Not available

        Estimated sales range

        Not available

        Not available

        Price history

        DateEventPrice
        9/3/2026Listed for sale$429,000+1765.2%$220/sqft
        Source: PAR #688235 Report a problem
        4/21/2005Sold$23,000$12/sqft
        Source: Agent Provided Report a problem

        Public tax history

        YearProperty taxesTax assessment
        2025$1,377 +5.9%$152,117 +2.9%
        2024$1,301 +2.4%$147,830 +3%
        2023$1,270 +2.9%$143,524 +3%
        2022$1,234 +0.9%$139,344 +3%
        2021$1,223 -3.7%$135,285 +1.4%
        2020$1,270 +2.6%$133,417 +2.3%
        2019$1,238 $130,417 +1.9%
        2018$1,238 +2.5%$127,985 +2.1%
        2017$1,208 $125,353 +2.1%
        2016$1,208 +0.6%$122,775 +0.7%
        2015$1,200 -2%$121,922 +0.8%
        2014$1,224 $120,954 +5%
        2013-- $115,225 -1.2%
        2012-- $116,589 -2.9%
        2011-- $120,045 0%
        2010-- $120,070 -3.7%
        2009-- $124,666 -7.6%
        2008-- $134,851
        2007-- --
        2006-- --
        2005-- --
        Find assessor info on the county website

        Monthly payment

        Est. payment

        Payment breakdown

        Explore the cost of this home by adjusting the details. Changes won't be saved.
        All calculations are estimates and provided by Zillow, Inc. for informational purposes only. Actual amounts may vary.
        HOA fees may include property taxes on listings classified as Co-Ops. Contact the listing agent and/or owner for fee details.
        See how much you could borrow to make a competitive offer.

        Climate risks

        Neighborhood: 32583

        Getting around

        1 / 100
        Car-Dependent
        28 / 100
        Somewhat Bikeable

        Nearby schools

        GreatSchools rating
        Schools provided by the listing agent
        • Elementary: Bagdad
        • Middle: R. HOBBS
        • High: Milton

        Source: PAR. This data may not be complete. We recommend contacting the local school district to confirm school assignments for this home.

        A local agent can set up tours, give advice and negotiate with sellers.

        A local lender can help you make sure your offer is ready when you are.

        Browse local experts