Skip main navigation
Sold for $855,000
  • $855,000

    4346 Nautilus Way #6, Oceanside, CA 92056

    4beds
    1,844sqft
    Townhouse
    Built in 2019
    -- sqft lot
    $868,800 Zestimate®
    $464/sqft
    $4,507 Estimated rent

    Home value

    $868,800

    $799,000 - $947,000

    $4,507/mo

    Zestimate® history
    Loading
    Loading...

    Owner options

    List your home for rent

    $4,507/mo

    Rent Zestimate®

    Find your next renter with Zillow Rental Manager. Plus, with online applications, you can quickly screen prospective tenants – for free.

    Learn more

    $4,507/mo

    Rent Zestimate®

    Refinance and save

    $5,765/mo

    Est. payment

    Refinancing to a lower rate could help reduce your monthly payments and save thousands over the life of the loan.

    See today's rates

    $5,765/mo

    Est. payment

    Explore your selling options

    Work with a Zillow partner agent

    Leverage their expertise and Zillow's premium Showcase listings to get your home seen by more buyers.

    Get started

    List with your own agent

    Get your home in front of millions of buyers by listing it on Zillow.

    Learn how to do it

    Sell it yourself

    Take full control of how buyers see your home on Zillow by listing For Sale by Owner (FSBO).

    List your home

    What's special

    Modern upgradesPrivate balconyEnsuite bathPrivate entranceSubway tile backsplashQuartz countertopsStainless steel appliances

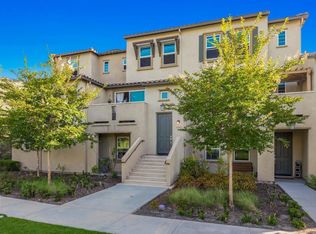
    Welcome to this stunning end-unit townhome with a private entrance, located in the highly desirable gated community of St. Cloud within Ivey Ranch, Oceanside. This beautifully maintained home offers the perfect blend of modern upgrades, functional layout, and resort-style living just minutes from the beach, harbor, shopping, dining, golf, and convenient freeway access to Highways 76, 78, and I-5. Step inside to find an inviting open floor plan featuring luxury vinyl plank flooring throughout and newer carpet on the stairs and upper bedrooms. The chef’s kitchen showcases crisp white cabinetry, quartz countertops, a subway tile backsplash, stainless steel appliances, a gas range, and a pantry—all with a lovely view of the pool. Enjoy outdoor living on the private balcony just off the dining area, perfect for a BBQ or morning coffee overlooking the community. The home offers four spacious bedrooms and four full bathrooms, including a first-floor bedroom with an ensuite bath, ideal for guests or a home office. The main level features a bedroom, full bath, kitchen, dining, and living areas for easy everyday living. Upstairs, you'll find two additional bedrooms, each with its own ensuite bath. The primary suite features a large walk-in shower with custom tile work, white vanities, and quartz countertops in all bathrooms for a cohesive modern look. Additional highlights include an attached two-car 240V EV-ready garage, resort-style community pool and spa, and secure gated entry. FHA and VA Approved! Perfectly positioned across the street from Martin Luther King Jr. Park, which offers a skate park, baseball fields, soccer fields, and a tot lot, this home provides exceptional recreation options right at your doorstep. Experience the best of coastal living with comfort, style, and convenience all in one beautiful package!

    Zillow last checked:

    Listing updated:

    Listed by:

    Gina Huggins DRE #01243739 858-828-6258,

    Redfin Corporation

    Bought with:

    Angel Lopez, DRE #01847165

    Swell Property

    Source: SDMLS,MLS#: 250043003MLS LogoOriginating MLS: SDMLS

    Facts & features

    Interior

    Bedrooms & bathrooms
    • Bedrooms: 4
    • Bathrooms: 4
    • Full bathrooms: 4
    Heating
    • Forced Air Unit
    Cooling
    • Central Forced Air, Electric, Energy Star
    Appliances
    • Included: Dishwasher, Disposal, Dryer, Fire Sprinklers, Garage Door Opener, Microwave, Range/Oven, Refrigerator, Washer, Water Softener, Energy Star Appliances, Freezer, Gas Oven, Range/Stove Hood, Self Cleaning Oven, Vented Exhaust Fan, Counter Top, Gas Cooking
    • Laundry: Electric, Gas, Gas & Electric Dryer HU
    Features
    • 2 Staircases, Balcony, Bathtub, Built-Ins, Ceiling Fan, Copper Plumbing Full, Living Room Balcony, Low Flow Toilet(s), Open Floor Plan, Pantry, Recessed Lighting, Shower, Shower in Tub, Stone Counters, Kitchen Open to Family Rm
    • Flooring: Carpet, Laminate
    • Fireplace features: N/K
    • Common walls with other units/homes: End Unit,1 common wall
    Interior area
    • Total structure area: 1,844
    • Total interior livable area: 1,844 sqft

    Property

    Parking
    • Total spaces: 2
    • Parking features: Attached, Garage - Rear Entry, Garage - Single Door, Garage Door Opener
    • Garage spaces: 2
    Features
    • Levels: 3 Story
    • Stories: 3
    • Patio & porch: Balcony
    • Pool features: Community/Common, Association, Gunite, Heated, Fenced, Filtered, Tile
    • Spa features: Community/Common, Heated, Gunite
    • Fencing: Full,Gate,Wrought Iron
    • Has view: Yes
    • View description: Parklike, Pool
    Details
    • Additional structures: N/K
    • Parcel number: 1606901430
    • Zoning: R-1:SINGLE
    • Zoning description: R-1:SINGLE

    Construction

    Type & style
    • Home type: Townhouse
    • Property subtype: Townhouse
    Materials
    • Wood/Stucco
    • Roof: Composition,Tile/Clay,Common Roof
    Condition
    • Year built: 2019

    Utilities & green energy

    • Sewer: Public Sewer
    • Water: Public

    Community & neighborhood

    Security
    • Security features: Gated Community
    Community
    • Community features: BBQ, Clubhouse/Rec Room, Exercise Room, Gated Community, Playground, Pool, Recreation Area, Spa/Hot Tub
    Location
    • Region: Oceanside
    • Subdivision: OCEANSIDE

    HOA & financial

    HOA
    • HOA fee: $345 monthly
    • Amenities included: Banquet Facilities, Club House, Controlled Access, Gym/Ex Room, Meeting Room, Outdoor Cooking Area, Pet Rules, Pets Permitted, Picnic Area, Playground, Spa, Sport Court, Barbecue, Pool
    • Services included: Common Area Maintenance, Exterior (Landscaping), Exterior Bldg Maintenance, Gated Community, Limited Insurance, Roof Maintenance, Sewer, Termite, Trash Pickup, Pest Control, Security, Clubhouse Paid
    • Association name: St. Cloud HOA

    Other

    Other facts
    • Listing terms: Cash,Conventional,FHA,VA

    Price history

    DateEventPrice
    12/12/2025Sold$855,000$464/sqft
    Source: SDMLS #250043003 Report a problem
    11/26/2025Pending sale$855,000$464/sqft
    Source: SDMLS #250043003 Report a problem
    11/23/2025Price change$855,000-1%$464/sqft
    Source: SDMLS #250043003 Report a problem
    11/14/2025Price change$864,000-0.6%$469/sqft
    Source: SDMLS #250043003 Report a problem
    10/31/2025Listed for sale$869,000+50.9%$471/sqft
    Source: SDMLS #250043003 Report a problem
    7/11/2019Sold$576,000$312/sqft
    Source: Public Record Report a problem

    Public tax history

    YearProperty taxesTax assessment
    2025$7,798 +2%$629,925 +2%
    2024$7,648 +3.1%$617,575 +2%
    2023$7,420 +1.6%$605,466 +2%
    2022$7,303 -0.1%$593,595 +2%
    2021$7,312 +3%$581,957 +1%
    2020$7,101 +69.2%$575,990 +51.3%
    2019$4,197 $380,740

    Find assessor info on the county website

    Neighborhood: Ivey Ranch Rancho Del Oro

    Nearby schools

    GreatSchools rating
    Get a cash offer in 3 minutes
    Find out how much your home could sell for in as little as 3 minutes with a no-obligation cash offer.
    Estimated market value
    $868,800
    Get a cash offer in 3 minutes
    Find out how much your home could sell for in as little as 3 minutes with a no-obligation cash offer.
    Estimated market value
    $868,800