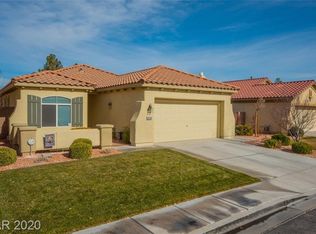
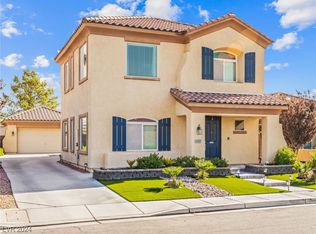
Reimagined single-story in Southern Highlands, 1,874 sq ft on the largest oversized corner lot for a single story in the community with only one neighbor for added privacy and extra parking. Nearly everything is new, including a designer kitchen with 36” Italian Forno range, satin black hood, fluted glass soft-close cabinetry, oversized pantry, Italian porcelain counters, backsplash and tile flooring, modern black fixtures, ceramic undermount sink and updated appliances. Fresh paint, updated lighting, gas fireplace, large ceiling fan, tinted dual-pane windows with solar screens and upgraded insulation enhance comfort. New front and back landscaping with smart irrigation. Expansive backyard is pool-ready and ideal for entertaining with extended patio cover and included furniture. Spacious primary suite with dual sinks, spa tub, walk-in shower and custom L-shaped closet. Quick I-15 access for easy California commute near dining, shopping and Southern Highlands Golf Club.
Closed
Zillow last checked:
Listing updated:
Bought with:
Michele L. Rodriguez, S.0173903
Simply Vegas
Source: LVR,MLS#: 2758129 Originating MLS: Greater Las Vegas Association of Realtors Inc
Originating MLS: Greater Las Vegas Association of Realtors IncPrice history
| Date | Event | Price |
|---|---|---|
| 5/21/2026 | Sold | $548,000-2%$292/sqft |
Source:  LVR #2758129 Report a problem LVR #2758129 Report a problem | ||
| 5/6/2026 | Listing removed | $4,000$2/sqft |
Source: LVR #2768770 Report a problem | ||
| 4/21/2026 | Pending sale | $559,000$298/sqft |
Source: LVR #2758129 Report a problem | ||
| 4/2/2026 | Price change | $559,000-1.8%$298/sqft |
Source: LVR #2758129 Report a problem | ||
| 4/1/2026 | Listed for rent | $4,000+175.9%$2/sqft |
Source: LVR #2768770 Report a problem | ||
| 3/20/2026 | Listed for sale | $569,000$304/sqft |
Source: LVR #2758129 Report a problem | ||
| 3/19/2026 | Contingent | $569,000$304/sqft |
Source: LVR #2758129 Report a problem | ||
| 3/3/2026 | Price change | $569,000-2.9%$304/sqft |
Source: LVR #2758129 Report a problem | ||
| 1/2/2026 | Price change | $585,888-2.4%$313/sqft |
Source: LVR #2739028 Report a problem | ||
| 12/4/2025 | Listed for sale | $600,000+13.2%$320/sqft |
Source: LVR #2739028 Report a problem | ||
| 3/6/2024 | Sold | $530,000-3.6%$283/sqft |
Source: LVR #2549423 Report a problem | ||
| 2/7/2024 | Pending sale | $549,900$293/sqft |
Source: LVR #2549423 Report a problem | ||
| 12/30/2023 | Listed for sale | $549,900+56%$293/sqft |
Source: LVR #2549423 Report a problem | ||
| 6/5/2020 | Sold | $352,500-0.7%$188/sqft |
Source: Public Record Report a problem | ||
| 5/6/2020 | Price change | $355,000+1.5%$189/sqft |
Source: Orange Realty Group LLC #2194423 Report a problem | ||
| 5/4/2020 | Listed for sale | $349,880+40%$187/sqft |
Source: Orange Realty Group LLC #2194423 Report a problem | ||
| 9/28/2017 | Listing removed | $1,450$1/sqft |
Source: Orange Realty Group LLC #1926017 Report a problem | ||
| 9/5/2017 | Listed for rent | $1,450$1/sqft |
Source: Orange Realty Group LLC Report a problem | ||
| 8/23/2017 | Sold | $249,900$133/sqft |
Source: Public Record Report a problem | ||
| 11/9/2016 | Price change | $249,9000%$133/sqft |
Source: First Prime Realty Group #1848529 Report a problem | ||
| 9/19/2016 | Price change | $250,000+0%$133/sqft |
Source: First Prime Realty Group #1621571 Report a problem | ||
| 5/12/2016 | Pending sale | $249,900$133/sqft |
Source: First Prime Realty Group #1621571 Report a problem | ||
| 4/6/2016 | Listed for sale | $249,900-35.8%$133/sqft |
Source: First Prime Realty Group #1621571 Report a problem | ||
| 5/26/2004 | Sold | $389,000+66.3%$208/sqft |
Source: Public Record Report a problem | ||
| 12/3/2002 | Sold | $233,890$125/sqft |
Source: Public Record Report a problem | ||
Get a cash offer in 3 minutes
Find out how much your home could sell for in as little as 3 minutes with a no-obligation cash offer.
Estimated market value
$550,900
