STROLL THE QUIET, TREE-LINED STREETS OF THE BRONZEVILLE HISTORIC DISTRICT AND WALK TO IT ALL, INCLUDING MULTIPLE PARKS, PUBLIC TRANSPORTATION, AND ENDLESS DINING AND ENTERTAINMENT OPTIONS, FROM THIS ONCE-IN-A-LIFETIME OFFERING! COMPLETELY RENOVATED/RESTORED (2020/2024) AND METICULOUSLY MAINTAINED, THIS 4BD + REC ROOM/3.1BA SFH OFFERS AN EXCEPTIONAL FLOOR PLAN WITH 3 BEDS/2 BATHS UP. A COZY FRONT PORCH AND GRACIOUS ENTRY FOYER WELCOME YOU INTO AN OVERSIZED LIVING ROOM WITH FIREPLACE, A SEPARATE YET OPEN DINING ROOM, AND A LARGE EAT-IN QUARTZITE/SS/ISLAND KITCHEN. ENJOY ABUNDANT PROFESSIONALLY DESIGNED/ORGANIZED STORAGE AND SPA-CALIBER BATHS THROUGHOUT, PLUS DUAL-ZONED HVAC. THE LOWER LEVEL FEATURES A SPACIOUS REC ROOM WITH WET BAR, FULL BATH, SIDE-BY-SIDE LAUNDRY AND DEN/OFFICE SPACE. OUTSIDE, ENJOY A REAR YARD WITH DECK PLUS A 2-CAR GARAGE. EXTENSIVE IMPROVEMENTS INCLUDE A FULL KITCHEN RENOVATION, PRIMARY BATH, AND UPSTAIRS GUEST BATH ALL COMPLETED IN 2019/2020, PLUS LANDSCAPING, BASEMENT IMPROVEMENTS, AND FULL INTERIOR REPAINTING. DON'T MISS OUT ON THIS INCREDIBLE OPPORTUNITY!
New
$674,500
4346 S Forrestville Ave, Chicago, IL 60653
4beds
3,000sqft
Single Family Residence
Built in ----
3,125 Square Feet Lot
$-- Zestimate®
$225/sqft
$-- HOA
What's special
Gracious entry foyerFull interior repaintingExceptional floor planSpa-caliber baths throughoutCozy front porchDual-zoned hvacSide-by-side laundry
- --
- 324
- views
- 23
- saves
Zillow last checked:
Listing updated:
Listed by:
Mario Greco 312-319-1168,
Compass,
Katie Paolucci 312-344-0637,
Compass
Source: MRED as distributed by MLS GRID,MLS#: 12750572
Facts & features
Interior
Bedrooms & bathrooms
- Bedrooms: 4
- Bathrooms: 4
- Full bathrooms: 3
- 1/2 bathrooms: 1
Rooms
- Room types: Deck, Walk In Closet, Balcony/Porch/Lanai
Primary bedroom
- Features: Flooring (Hardwood), Bathroom (Full, Double Sink, Shower Only)
- Level: Second
- Area: 357 Square Feet
- Dimensions: 17X21
Bedroom 2
- Features: Flooring (Hardwood)
- Level: Second
- Area: 110 Square Feet
- Dimensions: 10X11
Bedroom 3
- Features: Flooring (Hardwood)
- Level: Second
- Area: 154 Square Feet
- Dimensions: 14X11
Bedroom 4
- Features: Flooring (Carpet)
- Level: Basement
- Area: 110 Square Feet
- Dimensions: 10X11
Balcony porch lanai
- Level: Second
- Area: 72 Square Feet
- Dimensions: 12X06
Bar entertainment
- Features: Flooring (Engineered Hardwood)
- Level: Basement
- Area: 150 Square Feet
- Dimensions: 10X15
Deck
- Features: Flooring (Other)
- Level: Basement
- Area: 72 Square Feet
- Dimensions: 08X09
Dining room
- Features: Flooring (Hardwood)
- Level: Main
- Area: 140 Square Feet
- Dimensions: 10X14
Family room
- Features: Flooring (Carpet)
- Level: Basement
- Area: 544 Square Feet
- Dimensions: 17X32
Kitchen
- Features: Kitchen (Eating Area-Breakfast Bar, Eating Area-Table Space, Island, Custom Cabinetry, Granite Counters, Updated Kitchen), Flooring (Hardwood)
- Level: Main
- Area: 280 Square Feet
- Dimensions: 14X20
Laundry
- Features: Flooring (Ceramic Tile)
- Level: Basement
- Area: 42 Square Feet
- Dimensions: 06X07
Living room
- Features: Flooring (Hardwood)
- Level: Main
- Area: 544 Square Feet
- Dimensions: 17X32
Walk in closet
- Level: Second
- Area: 20 Square Feet
- Dimensions: 05X04
Heating
- Natural Gas, Forced Air, Indv Controls, Zoned
Cooling
- Central Air, Zoned
Appliances
- Included: Range, Microwave, Dishwasher, Refrigerator, Bar Fridge, Washer, Dryer, Disposal, Stainless Steel Appliance(s), Cooktop, Gas Cooktop, Gas Oven, Gas Water Heater
- Laundry: Main Level, In Unit, Laundry Closet, Sink
Features
- Wet Bar, Built-in Features, Walk-In Closet(s), High Ceilings, Open Floorplan, Paneling, Quartz Counters
- Flooring: Hardwood, Carpet
- Doors: Panel Door(s)
- Windows: Screens, Skylight(s), Window Treatments, Drapes, Bay Window(s), Blinds
- Basement: Finished,Exterior Entry,Rec/Family Area,Sleeping Area,Storage Space,Full,Walk-Out Access
- Number of fireplaces: 2
- Fireplace features: Electric, Living Room, Master Bedroom
Interior area
- Total structure area: 0
- Total interior livable area: 3,000 sqft
Property
Parking
- Total spaces: 2
- Parking features: Garage Door Opener, Yes, Garage Owned, Detached, Garage
- Garage spaces: 2
- Has uncovered spaces: Yes
Accessibility
- Accessibility features: No Disability Access
Features
- Stories: 2
- Patio & porch: Deck
- Fencing: Fenced
Lot
- Size: 3,125 Square Feet
- Dimensions: 25x125
Details
- Additional structures: Garage(s)
- Parcel number: 20034010410000
- Special conditions: List Broker Must Accompany
- Other equipment: TV-Cable, Ceiling Fan(s)
Construction
Type & style
- Home type: SingleFamily
- Architectural style: Traditional
- Property subtype: Single Family Residence
Materials
- Brick
- Foundation: Brick/Mortar
- Roof: Asphalt
Condition
- New construction: No
- Major remodel year: 2024
Utilities & green energy
- Electric: Circuit Breakers
- Sewer: Public Sewer
- Water: Lake Michigan
Community & HOA
Community
- Features: Park, Tennis Court(s), Curbs, Gated, Sidewalks, Street Lights, Street Paved
- Security: Security System, Carbon Monoxide Detector(s)
HOA
- Services included: None
Location
- Region: Chicago
Financial & listing details
- Price per square foot: $225/sqft
- Tax assessed value: $390,000
- Annual tax amount: $6,398
- Date on market: 9/8/2026
- Ownership: Fee Simple
Estimated market value
Not available
Estimated sales range
Not available
Not available
Price history
| Date | Event | Price |
|---|---|---|
| 4/25/2018 | Sold | $419,000-4.6%$140/sqft |
Source:  MRED as distributed by MLS GRID #09799293 Report a problem MRED as distributed by MLS GRID #09799293 Report a problem | ||
| 4/3/2018 | Pending sale | $439,000$146/sqft |
Source: Citywide Realty LLC #09799293 Report a problem | ||
| 4/3/2018 | Listed for sale | $439,000$146/sqft |
Source: Citywide Realty LLC #09799293 Report a problem | ||
| 4/3/2018 | Pending sale | $439,000$146/sqft |
Source: Citywide Realty LLC #09799293 Report a problem | ||
| 3/27/2018 | Listed for sale | $439,000$146/sqft |
Source: Citywide Realty LLC #09799293 Report a problem | ||
| 3/15/2018 | Pending sale | $439,000$146/sqft |
Source: Citywide Realty LLC #09799293 Report a problem | ||
| 2/28/2018 | Listed for sale | $439,000$146/sqft |
Source: Citywide Realty LLC #09799293 Report a problem | ||
| 2/14/2018 | Pending sale | $439,000$146/sqft |
Source: Citywide Realty LLC #09799293 Report a problem | ||
| 11/11/2017 | Listed for sale | $439,000+527.1%$146/sqft |
Source: Citywide Realty LLC #09799293 Report a problem | ||
| 6/7/2016 | Sold | $70,000+1300%$23/sqft |
Source: Public Record Report a problem | ||
| 10/4/2000 | Sold | $5,000$2/sqft |
Source: Public Record Report a problem | ||
Public tax history
| Year | Property taxes | Tax assessment |
|---|---|---|
| 2024 | $6,192 +18.9% | $39,000 +58.5% |
| 2023 | $5,210 -29.9% | $24,610 -31.6% |
| 2022 | $7,427 +2.3% | $35,999 |
| 2021 | $7,261 +58.2% | $35,999 +74.7% |
| 2020 | $4,590 +0.9% | $20,603 -9% |
| 2019 | $4,549 +1.7% | $22,641 |
| 2018 | $4,472 +335.1% | $22,641 +374.2% |
| 2017 | $1,028 -71.2% | $4,775 -73.2% |
| 2016 | $3,571 +9.3% | $17,827 |
| 2015 | $3,267 +17.1% | $17,827 +18.5% |
| 2014 | $2,791 +2% | $15,040 |
| 2013 | $2,735 +1.4% | $15,040 |
| 2012 | $2,699 -10.4% | $15,040 -19.1% |
| 2011 | $3,012 -8.5% | $18,589 -8.1% |
| 2010 | $3,291 +4.4% | $20,222 |
| 2009 | $3,153 -24% | $20,222 -30.1% |
| 2008 | $4,151 +1% | $28,937 |
| 2007 | $4,110 -7.5% | $28,937 -6.5% |
| 2006 | $4,445 +866.6% | $30,961 +1000.2% |
| 2005 | $460 -82% | $2,814 -82.2% |
| 2004 | $2,561 +2.2% | $15,835 |
| 2003 | $2,506 +66.6% | $15,835 +89.1% |
| 2002 | $1,504 +3.8% | $8,372 |
| 2001 | $1,450 +44.4% | $8,372 |
| 2000 | $1,004 -0.7% | $8,372 +60.2% |
| 1999 | $1,011 | $5,227 |
Find assessor info on the county website
Monthly payment
Est. payment
Payment breakdown
Explore the cost of this home by adjusting the details. Changes won't be saved.Climate risks
Neighborhood: Bronzeville
Nearby schools
Schools provided by the listing agent
- Elementary: Woodson South Elementary School
- Middle: Woodson South Elementary School
- High: Dyett Academic Center High Schoo
- District: 299
Source: MRED as distributed by MLS GRID. This data may not be complete. We recommend contacting the local school district to confirm school assignments for this home.
- $78,750-- bd-- ba-- sqft4348 S Forrestville Ave, Chicago, IL 60653Off Market
- $589,6004 bd4 ba2.3k sqft4344 S Forrestville Ave, Chicago, IL 60653Off Market
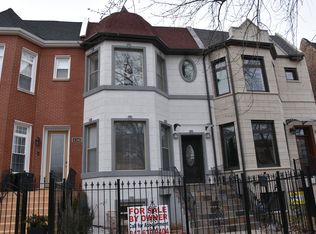
- $304,2004 bd2 ba2.1k sqft4350 S Forrestville Ave, Chicago, IL 60653Off Market
- $690,0004 bd4 ba4.1k sqft4342 S Forrestville Ave, Chicago, IL 60653Sold

Similar homes
- $--4 bd4 ba2.8k sqft4346 S Saint Lawrence Ave, Chicago, IL 60653Auction
 Auction.com 1
 - $775,0004 bd3 ba2.8k sqft3901 S Lake Park Ave, Chicago, IL 60653New
 MLS ID #12754216, Ardit Dizdari, RENE,SFR, @properties Christie's International Real Estate. MRED as distributed by MLS GRID
 - $674,5004 bd4 ba3.3k sqft4420 S Berkeley Ave, Chicago, IL 60653Active
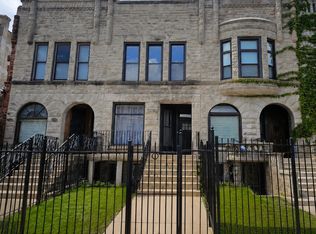 MLS ID #12721995, Portia Hawkins, Phenomenal Properties Inc. MRED as distributed by MLS GRID
 - $--3 bd3 ba1.8k sqft4475 S Oakenwald Ave, Chicago, IL 60653Auction
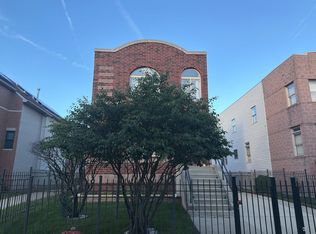 Auction.com 2
