Skip main navigation
Sold for $539,000
  • $539,000

    4346 S Quail Street, Littleton, CO 80127

    2beds
    1,590sqft
    Townhouse
    Built in 2003
    -- sqft lot
    $519,100 Zestimate®
    $339/sqft
    $2,634 Estimated rent

    Home value

    $519,100

    $483,000 - $555,000

    $2,634/mo

    Zestimate® history
    Loading
    Loading...

    Owner options

    List your home for rent

    $2,634/mo

    Rent Zestimate®

    Find your next renter with Zillow Rental Manager. Plus, with online applications, you can quickly screen prospective tenants – for free.

    Learn more

    $2,634/mo

    Rent Zestimate®

    Refinance and save

    $3,545/mo

    Est. payment

    Refinancing to a lower rate could help reduce your monthly payments and save thousands over the life of the loan.

    See today's rates

    $3,545/mo

    Est. payment

    Explore your selling options

    Work with a Zillow partner agent

    Leverage their expertise and Zillow's premium Showcase listings to get your home seen by more buyers.

    Get started

    List with your own agent

    Get your home in front of millions of buyers by listing it on Zillow.

    Learn how to do it

    Sell it yourself

    Take full control of how buyers see your home on Zillow by listing For Sale by Owner (FSBO).

    List your home

    What's special

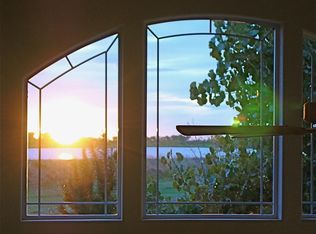
    Welcome to this beautifully maintained 2 bed, 2 bath townhome nestled in one of Southwest Metro's most sought-after communities. Perfectly situated in Littleton but only a 9 minute drive to Red Rocks, this home backs directly to 70 acre Harriman Lake where you can spend your days fishing or walking around the lake. Walk directly out your back door and you'll be on the Weaver Gulch Trail, offering unbeatable access to serene open space and front-row seats to Colorado’s natural beauty. Step inside to soaring vaulted ceilings and an abundance of natural light that floods the airy, open-concept main floor. The spotless and updated kitchen (with newer Whirlpool appliances) flows seamlessly into the dining and living areas, creating an ideal space for both entertaining and everyday living. A bonus that the property has a newer HVAC. This property has it all, inside and out. Upstairs, retreat to the spacious primary suite complete with a luxurious five-piece ensuite bath. Down the hall, you'll find the second bedroom, a full bath, and conveniently located laundry—all on the same level. Enjoy peaceful mornings and vibrant sunrises from your private back patio, sunsets from the lake or unwind by the community’s beautiful pool with panoramic mountain views during the warmer months. With direct trail access, tranquil surroundings, and a meticulously cared-for interior, this townhome offers the perfect blend of comfort, nature, and convenience.

    Zillow last checked:

    Listing updated:

    Listed by:

    Jerad McMinamen 308-224-4809 jeradmc@gmail.com,

    The Linear Group LLC

    Bought with:

    Nicholas Callis, 100103929

    Porchlight Real Estate Group

    Source: REcolorado as distributed by MLS GRID,MLS#: 3686469MLS Logo

    Facts & features

    Interior

    Bedrooms & bathrooms
    • Bedrooms: 2
    • Bathrooms: 3
    • Full bathrooms: 2
    • 1/2 bathrooms: 1
    • Main level bathrooms: 1
    Primary bedroom
    • Level: Upper
    Bedroom
    • Level: Upper
    Bathroom
    • Level: Main
    Bathroom
    • Level: Upper
    Bathroom
    • Level: Upper
    Bonus room
    • Level: Main
    Dining room
    • Level: Main
    Kitchen
    • Level: Main
    Laundry
    • Level: Upper
    Living room
    • Level: Main
    Heating
    • Forced Air
    Cooling
    • Central Air
    Appliances
    • Included: Dishwasher, Disposal, Dryer, Microwave, Oven, Range, Range Hood, Refrigerator, Washer
    Features
    • Ceiling Fan(s), Five Piece Bath, Granite Counters, Open Floorplan, Smoke Free, Vaulted Ceiling(s), Walk-In Closet(s)
    • Flooring: Carpet, Tile
    • Windows: Double Pane Windows
    • Has basement: No
    • Has fireplace: Yes
    • Fireplace features: Family Room, Gas Log
    • Common walls with other units/homes: 2+ Common Walls
    Interior area
    • Total structure area: 1,590
    • Total interior livable area: 1,590 sqft
    • Finished area above ground: 1,590

    Property

    Parking
    • Total spaces: 2
    • Parking features: Concrete
    • Attached garage spaces: 2
    Features
    • Levels: Two
    • Stories: 2
    Details
    • Parcel number: 437729
    • Zoning: P-D
    • Special conditions: Standard

    Construction

    Type & style
    • Home type: Townhouse
    • Property subtype: Townhouse
    • Attached to another structure: Yes
    Materials
    • Brick, Concrete
    • Foundation: Slab
    • Roof: Composition
    Condition
    • Year built: 2003

    Utilities & green energy

    • Sewer: Public Sewer

    Community & neighborhood

    Location
    • Region: Littleton
    • Subdivision: Lakehurst

    HOA & financial

    HOA
    • Has HOA: Yes
    • HOA fee: $410 monthly
    • Amenities included: Pool
    • Services included: Reserve Fund, Maintenance Grounds, Maintenance Structure, Road Maintenance, Sewer, Snow Removal, Trash, Water
    • Association name: Lakehurst Village
    • Association phone: 303-605-6924

    Other

    Other facts
    • Listing terms: Cash,Conventional,FHA,VA Loan
    • Ownership: Individual

    Price history

    DateEventPrice
    5/23/2025Sold$539,000$339/sqft
    Source: REcolorado as distributed by MLS GRID #3686469 Report a problem
    4/29/2025Pending sale$539,000$339/sqft
    Source: REcolorado as distributed by MLS GRID #3686469 Report a problem
    4/24/2025Listed for sale$539,000+34.1%$339/sqft
    Source: REcolorado as distributed by MLS GRID #3686469 Report a problem
    8/20/2020Sold$402,000-0.7%$253/sqft
    Source: Public Record Report a problem
    7/15/2020Pending sale$405,000$255/sqft
    Source: Compass - Denver #2041690 Report a problem
    7/8/2020Price change$405,000-2.4%$255/sqft
    Source: Compass - Denver #2041690 Report a problem
    7/3/2020Pending sale$415,000$261/sqft
    Source: Compass - Denver #2041690 Report a problem
    6/2/2020Listed for sale$415,000$261/sqft
    Source: Compass - Denver #2041690 Report a problem
    5/13/2020Pending sale$415,000$261/sqft
    Source: Compass - Denver #2041690 Report a problem
    4/24/2020Listed for sale$415,000+62%$261/sqft
    Source: Compass - Denver #2041690 Report a problem
    8/19/2017Listing removed$1,775$1/sqft
    Source: Assured Management, Inc Report a problem
    8/7/2017Price change$1,775-1.1%$1/sqft
    Source: Assured Management Inc. - Property # 357306 Report a problem
    7/25/2017Price change$1,795-3%$1/sqft
    Source: Assured Management Inc. - Property # 357306 Report a problem
    7/11/2017Listed for rent$1,850+9.1%$1/sqft
    Source: Assured Management Inc. - Property # 357306 Report a problem
    5/29/2015Listing removed$1,695$1/sqft
    Source: Assured Management, Inc. Report a problem
    5/13/2015Listed for rent$1,695+14.9%$1/sqft
    Source: Karen Wood-Davis Report a problem
    4/17/2013Listing removed$1,475$1/sqft
    Source: Assured Management, Inc. Report a problem
    4/11/2013Price change$1,475+3.5%$1/sqft
    Source: Assured Management, Inc. Report a problem
    3/28/2013Listed for rent$1,425+7.5%$1/sqft
    Source: Assured Management, Inc. Report a problem
    3/22/2012Listing removed$1,325$1/sqft
    Source: Assured Management, Inc. Report a problem
    3/15/2012Listed for rent$1,325$1/sqft
    Source: Assured Management, Inc. Report a problem
    7/25/2002Sold$256,130$161/sqft
    Source: Public Record Report a problem

    Public tax history

    YearProperty taxesTax assessment
    2025$2,976 +0%$31,281 +3%
    2024$2,975 +18.9%$30,378
    2023$2,502 -1.3%$30,378 +21.1%
    2022$2,534 +0.7%$25,082 -2.8%
    2021$2,516 $25,803 +0.5%
    2020$2,516 +1.3%$25,678
    2019$2,485 +10.4%$25,678 +14.3%
    2018$2,251 $22,470
    2017$2,251 +23.8%$22,470 +18.7%
    2016$1,818 $18,937
    2015$1,818 +15.2%$18,937 +21.2%
    2014$1,579 -2.3%$15,626
    2013$1,616 +1.9%$15,626 -3.3%
    2012$1,586 -3%$16,151
    2011$1,636 +0%$16,151 -3.7%
    2010$1,635 -2%$16,770
    2009$1,668 +0.4%$16,770 -1.7%
    2008$1,662 -6.2%$17,060
    2007$1,772 +2.4%$17,060 -5%
    2006$1,731 +13%$17,960 +15.5%
    2005$1,532 +8.3%$15,550
    2004$1,414 +160.2%$15,550
    2003$544 +630.4%$15,550 +164%
    2002$74 $5,890

    Find assessor info on the county website

    Neighborhood: 80127

    Nearby schools

    GreatSchools rating
    Schools provided by the listing agent
    • Elementary: Kendallvue
    • Middle: Carmody
    • High: Bear Creek
    • District: Jefferson County R-1

    Source: REcolorado as distributed by MLS GRID. This data may not be complete. We recommend contacting the local school district to confirm school assignments for this home.

    Get a cash offer in 3 minutes
    Find out how much your home could sell for in as little as 3 minutes with a no-obligation cash offer.
    Estimated market value
    $519,100
    Get a cash offer in 3 minutes
    Find out how much your home could sell for in as little as 3 minutes with a no-obligation cash offer.
    Estimated market value
    $519,100