Enjoy low-maintenance, one-level living in this move-in-ready and meticulously maintained home, thoughtfully designed for comfort and convenience—with no HOA! This property features a spacious, open layout that lives large and feels welcoming from the moment you step inside. With 4 bedrooms, including one with French doors that works perfectly as a home office or den, this home offers versatility to suit your lifestyle. Soaring vaulted ceilings with skylights and an expansive great room centered around a cozy gas fireplace create a bright, inviting atmosphere. The grand primary suite features an accessible bath and shower, a walk-in closet, and plenty of space to relax in privacy. The spacious kitchen is equipped with quartz countertops and stainless steel appliances, ideal for both everyday meals and entertaining guests. Additional highlights include a dedicated laundry room and beautifully maintained landscaping—with faux turf along the side yard for added convenience. Located just minutes away from Intel, Nike, Hwy 26, shopping, and dining, this is a rare opportunity to enjoy easy, one-level living in a quiet and desirable neighborhood. [Home Energy Score = 5. HES Report at https://rpt.greenbuildingregistry.com/hes/OR10237549]
Sold
$700,000
4346 SE Cedar St, Hillsboro, OR 97123
4beds
2,609sqft
Residential, Single Family Residence
Built in 2017
8,276 Square Feet Lot
$693,100 Zestimate®
$268/sqft
$3,444 Estimated rent
Home value
$693,100
$652,000 - $735,000
$3,444/mo
Zestimate® history
Owner options
List your home for rent
$3,444/mo
Rent Zestimate®
Find your next renter with Zillow Rental Manager. Plus, with online applications, you can quickly screen prospective tenants – for free.
$3,444/mo
Rent Zestimate®
Refinance and save
$4,300/mo
Est. payment
Refinancing to a lower rate could help reduce your monthly payments and save thousands over the life of the loan.
$4,300/mo
Est. payment
Explore your selling options
Work with a Zillow partner agent
Leverage their expertise and Zillow's premium Showcase listings to get your home seen by more buyers.
Get startedList with your own agent
Get your home in front of millions of buyers by listing it on Zillow.
Learn how to do itSell it yourself
Take full control of how buyers see your home on Zillow by listing For Sale by Owner (FSBO).
List your homeWhat's special
Zillow last checked:
Listing updated:
Listed by:
Richard Wold 503-545-0299,
Reger Homes, LLC
Bought with:
Donald Clemons, 201224779
JMG - Jason Mitchell Group
Source: RMLS (OR),MLS#: 316921192
Facts & features
Interior
Bedrooms & bathrooms
- Bedrooms: 4
- Bathrooms: 2
- Full bathrooms: 2
- Main level bathrooms: 2
Rooms
- Room types: Bedroom 4, Bedroom 2, Bedroom 3, Dining Room, Family Room, Kitchen, Living Room, Primary Bedroom
Primary bedroom
- Features: Skylight, Ensuite, High Ceilings, Vaulted Ceiling, Walkin Closet, Wallto Wall Carpet
- Level: Main
- Area: 425
- Dimensions: 17 x 25
Bedroom 2
- Features: Closet, Wallto Wall Carpet
- Level: Main
- Area: 132
- Dimensions: 12 x 11
Bedroom 3
- Features: Closet, Wallto Wall Carpet
- Level: Main
- Area: 132
- Dimensions: 12 x 11
Bedroom 4
- Features: French Doors, Closet, Wallto Wall Carpet
- Level: Main
- Area: 132
- Dimensions: 12 x 11
Dining room
- Features: Exterior Entry, Sliding Doors, High Ceilings
- Level: Main
- Area: 121
- Dimensions: 11 x 11
Kitchen
- Features: Builtin Range, Dishwasher, Disposal, Eat Bar, Exterior Entry, Microwave, Pantry, Builtin Oven, Free Standing Refrigerator, High Ceilings
- Level: Main
- Area: 273
- Width: 21
Living room
- Features: Fireplace, Skylight, Vaulted Ceiling
- Level: Main
- Area: 600
- Dimensions: 25 x 24
Heating
- Forced Air, Fireplace(s)
Cooling
- Central Air
Appliances
- Included: Built In Oven, Cooktop, Dishwasher, Free-Standing Refrigerator, Gas Appliances, Microwave, Stainless Steel Appliance(s), Washer/Dryer, Built-In Range, Disposal, Gas Water Heater, Tank Water Heater
- Laundry: Laundry Room
Features
- High Ceilings, Quartz, Vaulted Ceiling(s), Closet, Eat Bar, Pantry, Walk-In Closet(s), Kitchen Island
- Flooring: Laminate, Wall to Wall Carpet
- Doors: French Doors, Sliding Doors
- Windows: Double Pane Windows, Vinyl Frames, Skylight(s)
- Basement: Crawl Space
- Number of fireplaces: 1
- Fireplace features: Gas
Interior area
- Total structure area: 2,609
- Total interior livable area: 2,609 sqft
Property
Parking
- Total spaces: 2
- Parking features: Driveway, Off Street, Attached
- Attached garage spaces: 2
- Has uncovered spaces: Yes
Accessibility
- Accessibility features: Accessible Full Bath, Garage On Main, Main Floor Bedroom Bath, Minimal Steps, One Level, Accessibility
Features
- Levels: One
- Stories: 1
- Patio & porch: Covered Patio
- Exterior features: Gas Hookup, Yard, Exterior Entry
- Fencing: Fenced
- Has view: Yes
- View description: Territorial
Lot
- Size: 8,276 Square Feet
- Features: Level, Sprinkler, SqFt 7000 to 9999
Details
- Additional structures: GasHookup
- Parcel number: R2202510
- Zoning: SFR-7
Construction
Type & style
- Home type: SingleFamily
- Architectural style: Traditional
- Property subtype: Residential, Single Family Residence
Materials
- Cement Siding, Lap Siding
- Foundation: Other
- Roof: Composition
Condition
- Resale
- New construction: No
- Year built: 2017
Utilities & green energy
- Gas: Gas Hookup, Gas
- Sewer: Public Sewer
- Water: Public
Community & HOA
Community
- Security: Security System Owned
- Subdivision: Brookwood
HOA
- Has HOA: No
Location
- Region: Hillsboro
Financial & listing details
- Price per square foot: $268/sqft
- Tax assessed value: $790,090
- Annual tax amount: $5,490
- Date on market: 4/17/2025
- Cumulative days on market: 67 days
- Listing terms: Cash,Conventional,FHA,VA Loan
- Road surface type: Concrete, Paved
Price history
| Date | Event | Price |
|---|---|---|
| 8/6/2025 | Sold | $700,000$268/sqft |
Source:  RMLS (OR) #316921192 Report a problem RMLS (OR) #316921192 Report a problem | ||
| 6/24/2025 | Pending sale | $700,000$268/sqft |
Source: RMLS (OR) #316921192 Report a problem | ||
| 6/9/2025 | Price change | $700,000-6.7%$268/sqft |
Source: RMLS (OR) #316921192 Report a problem | ||
| 5/25/2025 | Price change | $750,000-3.2%$287/sqft |
Source: RMLS (OR) #316921192 Report a problem | ||
| 5/3/2025 | Price change | $775,000-3.1%$297/sqft |
Source: RMLS (OR) #316921192 Report a problem | ||
| 4/17/2025 | Listed for sale | $800,000+40.6%$307/sqft |
Source: RMLS (OR) #316921192 Report a problem | ||
| 6/8/2018 | Sold | $569,000$218/sqft |
Source: RMLS (OR) #18522135 Report a problem | ||
Public tax history
| Year | Property taxes | Tax assessment |
|---|---|---|
| 2025 | $5,511 +0.4% | $335,910 +3% |
| 2024 | $5,491 +2.9% | $326,130 +3% |
| 2023 | $5,334 +2.8% | $316,630 +3% |
| 2022 | $5,190 +2% | $307,410 |
| 2021 | $5,086 +2.2% | -- |
| 2020 | $4,976 -4.5% | $289,780 -4.5% |
| 2019 | $5,211 +56.2% | $303,370 -16.4% |
| 2018 | $3,336 | $362,750 |
Find assessor info on the county website
Neighborhood: Brookwood
Nearby homes
- $777,7004 bd3 ba3.2k sqft4354 SE Cedar St, Hillsboro, OR 97123Off Market
- $489,1003 bd2 ba1.4k sqft4324 SE Cedar St, Hillsboro, OR 97123Off Market

- $689,0004 bd2 ba2.5k sqft4368 SE Cedar St, Hillsboro, OR 97123Off Market
- $389,8103 bd6 ba1.3k sqft575 SE Brookwood Ave, Cornelius, OR 97123Off Market
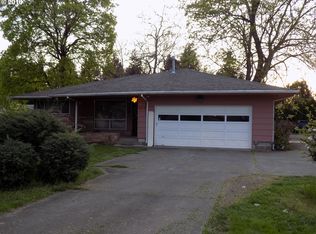
- $759,7005 bd3 ba3.2k sqft4356 SE Cedar St, Hillsboro, OR 97123Off Market
- $487,7003 bd2 ba1.4k sqft4302 SE Cedar St, Hillsboro, OR 97123Off Market
- $244,8801 bd1 ba600 sqft4335 SE Cedar St, Hillsboro, OR 97123Off Market
- $413,9003 bd1 ba1.2k sqft4345 SE Cedar St, Hillsboro, OR 97123Off Market
Nearby schools
GreatSchools rating
- 7/10Brookwood Elementary SchoolGrades: K-6Distance: 0.2 mi
- 5/10South Meadows Middle SchoolGrades: 7-8Distance: 1.6 mi
- 4/10Hillsboro High SchoolGrades: 9-12Distance: 1.8 mi
Schools provided by the listing agent
- Elementary: Brookwood
- Middle: South Meadows
- High: Hillsboro
Source: RMLS (OR). This data may not be complete. We recommend contacting the local school district to confirm school assignments for this home.
Get a cash offer in 3 minutes
Find out how much your home could sell for in as little as 3 minutes with a no-obligation cash offer.
Estimated market value
$693,100
Get a cash offer in 3 minutes
Find out how much your home could sell for in as little as 3 minutes with a no-obligation cash offer.
Estimated market value
$693,100
- Oregon
- Washington County
- Hillsboro
- 97123
- Brookwood
- 4346 SE Cedar St
Nearby cities
Nearby neighborhoods
Nearby zip codes
Other Hillsboro Topics
