Welcome to this beautifully updated 4-bedroom, 3-bathroom ranch in the Hudsonville school district offering a perfect blend of comfort and style. The inviting main level boasts vaulted ceilings that enhance the spacious feel of the living area flooded by natural light and featuring a wood accent wall perfect for relaxing evenings. A stunning kitchen, completely remodeled in 2021, features modern appliances, subway tile backsplash, and quarts counters. Slide open the doors to a massive deck, ideal for entertaining or simply enjoying your morning coffee in a tranquil outdoor setting. The main floor primary suite is complete with a private master bath, providing a personal retreat, and walk in closet. Two additional bedrooms and a full bath create a separate suite area away from the Primary bedroom and the main living areas - perfect when the kids go down at night or your guests want a little privacy! Conveniently located main floor laundry adds to the functionality of this well-designed home. The expansive walkout lower level offers even more living space, complete with a stunning stone surround gas fireplace, a fourth bedroom, and a full bath, making it perfect for guests or family activities. An additional flex space is perfect for a workout room. Sliders on this level walk out to the patio and another deck! Don't miss out on this exceptional home that combines modern updates with classic ranch living!
Sold
$405,000
4346 Saddlehorn Dr, Hudsonville, MI 49426
4beds
2,588sqft
Single Family Residence
Built in 2004
0.29 Acres Lot
$451,900 Zestimate®
$156/sqft
$3,463 Estimated rent
Home value
$451,900
$425,000 - $479,000
$3,463/mo
Zestimate® history
Owner options
List your home for rent
$3,463/mo
Rent Zestimate®
Find your next renter with Zillow Rental Manager. Plus, with online applications, you can quickly screen prospective tenants – for free.
$3,463/mo
Rent Zestimate®
Refinance and save
$2,679/mo
Est. payment
Refinancing to a lower rate could help reduce your monthly payments and save thousands over the life of the loan.
$2,679/mo
Est. payment
Explore your selling options
Work with a Zillow partner agent
Leverage their expertise and Zillow's premium Showcase listings to get your home seen by more buyers.
Get startedList with your own agent
Get your home in front of millions of buyers by listing it on Zillow.
Learn how to do itSell it yourself
Take full control of how buyers see your home on Zillow by listing For Sale by Owner (FSBO).
List your homeWhat's special
Stone surround gas fireplaceModern appliancesFlex spaceMassive deckExpansive walkout lower levelVaulted ceilingsWalk in closet
Zillow last checked:
Listing updated:
Listed by:
Joshua C Heyboer 616-446-4067,
Keller Williams GR East
Bought with:
Larissa J Bereza, 6506049004
Keller Williams Realty Rivertown
Rachel R Major, 6502404425
Source: MichRIC,MLS#: 24055724
Facts & features
Interior
Bedrooms & bathrooms
- Bedrooms: 4
- Bathrooms: 3
- Full bathrooms: 3
- Main level bedrooms: 3
Heating
- Forced Air
Cooling
- Central Air
Appliances
- Included: Dishwasher, Disposal, Dryer, Microwave, Oven, Range, Refrigerator, Washer
- Laundry: Main Level
Features
- Ceiling Fan(s), Center Island, Eat-in Kitchen
- Flooring: Carpet, Ceramic Tile, Laminate
- Windows: Window Treatments
- Basement: Walk-Out Access
- Number of fireplaces: 1
- Fireplace features: Family Room, Gas Log
Interior area
- Total structure area: 1,394
- Total interior livable area: 2,588 sqft
- Finished area below ground: 0
Property
Parking
- Total spaces: 2
- Parking features: Garage Faces Front, Garage Door Opener, Attached
- Garage spaces: 2
Features
- Stories: 1
Lot
- Size: 0.29 Acres
- Dimensions: 84 x 149.97
- Features: Sidewalk, Shrubs/Hedges
Details
- Parcel number: 701803303004
- Zoning description: RES08
Construction
Type & style
- Home type: SingleFamily
- Architectural style: Ranch
- Property subtype: Single Family Residence
Materials
- Stone, Vinyl Siding
- Roof: Composition,Shingle
Condition
- New construction: No
- Year built: 2004
Utilities & green energy
- Sewer: Public Sewer
- Water: Public
Community & HOA
Community
- Subdivision: Bridlewood
HOA
- Has HOA: Yes
- Services included: None
- HOA fee: $150 annually
Location
- Region: Hudsonville
Financial & listing details
- Price per square foot: $156/sqft
- Tax assessed value: $122,976
- Annual tax amount: $3,677
- Date on market: 10/23/2024
- Listing terms: Cash,FHA,VA Loan,Conventional
- Road surface type: Paved
Price history
| Date | Event | Price |
|---|---|---|
| 1/2/2025 | Sold | $405,000-1.2%$156/sqft |
Source:  MichRIC #24055724 Report a problem MichRIC #24055724 Report a problem | ||
| 11/18/2024 | Pending sale | $409,900$158/sqft |
Source: MichRIC #24055724 Report a problem | ||
| 11/13/2024 | Price change | $409,900-4.7%$158/sqft |
Source: MichRIC #24055724 Report a problem | ||
| 10/23/2024 | Listed for sale | $429,900$166/sqft |
Source: MichRIC #24055724 Report a problem | ||
Public tax history
| Year | Property taxes | Tax assessment |
|---|---|---|
| 2025 | $3,662 +4.6% | $126,788 +3.1% |
| 2024 | $3,502 +3.7% | $122,976 +5% |
| 2023 | $3,376 +430.7% | $117,120 |
| 2022 | $636 | -- |
| 2021 | -- | -- |
| 2020 | -- | $106,490 +4.3% |
| 2018 | -- | $102,056 -25.1% |
| 2017 | -- | $136,200 +19.1% |
| 2016 | -- | $114,400 +9.6% |
| 2015 | -- | $104,400 +7.6% |
| 2014 | -- | $97,000 +4.2% |
| 2013 | -- | $93,100 +1.9% |
| 2012 | -- | $91,400 +10% |
| 2011 | -- | $83,100 -8.6% |
| 2009 | -- | $90,900 -3.3% |
| 2008 | -- | $94,000 +4.1% |
| 2005 | -- | $90,300 +1781.3% |
| 2004 | -- | $4,800 |
Find assessor info on the county website
Neighborhood: 49426
Nearby homes
- $510,0005 bd4 ba2.9k sqft4338 Saddlehorn Dr, Hudsonville, MI 49426Off Market
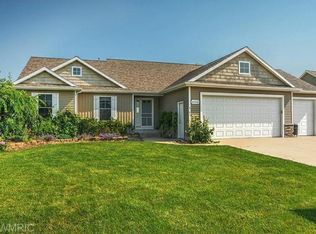
- $478,8004 bd5 ba2.7k sqft4354 Saddlehorn Dr, Hudsonville, MI 49426Off Market
- $501,3004 bd3 ba2.6k sqft4330 Saddlehorn Dr, Hudsonville, MI 49426Off Market

- $504,1005 bd4 ba3.1k sqft4362 Saddlehorn Dr, Hudsonville, MI 49426Off Market
- $418,100-- bd1 ba1.4k sqft4347 Saddlehorn Dr, Hudsonville, MI 49426Off Market
- $485,5004 bd4 ba1.5k sqft2310 Stable Dr, Hudsonville, MI 49426Off Market
- $561,0005 bd3 ba3.7k sqft4339 Saddlehorn Dr, Hudsonville, MI 49426Off Market
- $425,0004 bd3 ba2.4k sqft4355 Saddlehorn Dr, Hudsonville, MI 49426Sold
Nearby schools
GreatSchools rating
- NAJamestown Lower Elementary SchoolGrades: PK-2Distance: 1.1 mi
- 7/10Riley Street Middle SchoolGrades: 6-8Distance: 1.4 mi
- 8/10Hudsonville High SchoolGrades: 9-12Distance: 1.5 mi
Get a cash offer in 3 minutes
Find out how much your home could sell for in as little as 3 minutes with a no-obligation cash offer.
Estimated market value
$451,900
Get a cash offer in 3 minutes
Find out how much your home could sell for in as little as 3 minutes with a no-obligation cash offer.
Estimated market value
$451,900
- Michigan
- Ottawa County
- Hudsonville
- 49426
- 4346 Saddlehorn Dr
Nearby cities
Nearby zip codes
Other Hudsonville Topics
