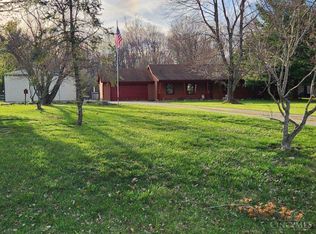
For more photos or to schedule a tour, visit website below. Set on a peaceful 3.3-acre corner lot in Salem Township, this beautifully updated home offers a blend of comfort and serene surroundings. Walk into a spacious, upgraded kitchen that offers modern conveniences and stylish finishes. From there step outside to enjoy the natural beauty (includes wandering deer) on a 400-square-foot deck with a hot tub plus a 200-square-foot patio and firepit. From the patio return through double-wide glass doors to the family room with a cozy fireplace and large front windows, currently wired for a large screen monitor and surround sound. Stunning kitchen with island, large pantry and reverse osmosis water filtration system. There's a sizeable home office off the kitchen with views of the backyard while staying connected to family activities. Half-bath and large hall closet also located on the main floor. Fresh paint throughout. The second floor has 3 spacious bedrooms and 2 full bathrooms, as well as a second floor laundry room. The main bedroom boasts cathedral ceilings, walk-in closet and a fireplace, while the attached stone-tiled bathroom includes a walk-in shower and a skylight over a relaxing jacuzzi for an at-home retreat. The half-finished basement is an open opportunity for uses while the other half leaves plenty of space for raw storage. Other amenities include wiring for an external generator and an efficient geothermal HVAC system allowing the home to maintain a constant temperature without a large influx in the energy bill. There is an attached two-car garage with storage. Just steps away is a shed that can accommodate a lawn mower (included) or another vehicle along with additional storage. New roof 2019. This property is a unique combination of modern living and natural beauty, making it an inviting location for play and celebrations. The highway is 5 minutes away and shopping is a mere 15 minute drive. A Christmas tree farm and orchards are nearby. Grill, patio furniture, and appliances also included in the sale.
Sold for $452,000
$452,000
4346 Thornview Dr, Morrow, OH 45152
3beds
2,282sqft
Single Family Residence
Built in 1995
3.29 Acres Lot
$469,800 Zestimate®
$198/sqft
$2,491 Estimated rent
Home value
$469,800
$423,000 - $521,000
$2,491/mo
Zestimate® history
Owner options
List your home for rent
$2,491/mo
Rent Zestimate®
Find your next renter with Zillow Rental Manager. Plus, with online applications, you can quickly screen prospective tenants – for free.
$2,491/mo
Rent Zestimate®
Refinance and save
$2,878/mo
Est. payment
Refinancing to a lower rate could help reduce your monthly payments and save thousands over the life of the loan.
$2,878/mo
Est. payment
Explore your selling options
Work with a Zillow partner agent
Leverage their expertise and Zillow's premium Showcase listings to get your home seen by more buyers.
Get startedList with your own agent
Get your home in front of millions of buyers by listing it on Zillow.
Learn how to do itSell it yourself
Take full control of how buyers see your home on Zillow by listing For Sale by Owner (FSBO).
List your homeWhat's special
Home officeSpacious bedroomsModern conveniencesHalf-finished basementHot tubCathedral ceilingsLarge front windows
Zillow last checked:
Listing updated:
Listed by:
Nicholas Rabin 513-453-6144,
Homeshake.com
Bought with:
Non-member Agent
Non-Member Office
Source: My State MLS,MLS#: 11401790
Facts & features
Interior
Bedrooms & bathrooms
- Bedrooms: 3
- Bathrooms: 3
- Full bathrooms: 2
- 1/2 bathrooms: 1
Rooms
- Room types: Den, Dining Room, Great Room, Kitchen, Laundry Room, Master Bedroom, Walk-in Closet
Kitchen
- Features: Eat-in Kitchen, Granite Counters
Basement
- Area: 0
Heating
- Geothermal
Cooling
- Central
Appliances
- Included: Dishwasher, Dryer, Refrigerator, Microwave, Oven, Washer, Stainless Steel Appliances
Features
- Basement: Full,Partially Finished
- Number of fireplaces: 2
Interior area
- Total structure area: 2,282
- Total interior livable area: 2,282 sqft
- Finished area above ground: 2,282
Property
Parking
- Total spaces: 2
- Parking features: Attached
- Garage spaces: 2
Features
- Stories: 2
- Patio & porch: Patio, Deck
- Has view: Yes
- View description: Scenic
Lot
- Size: 3.29 Acres
- Features: Trees
Details
- Additional structures: Shed(s)
- Parcel number: 000000000.0000000015.000
- Lease amount: $0
Construction
Type & style
- Home type: SingleFamily
- Property subtype: Single Family Residence
Condition
- New construction: No
- Year built: 1995
Utilities & green energy
- Electric: Amps(0)
Community & HOA
HOA
- Has HOA: No
Location
- Region: Morrow
Financial & listing details
- Price per square foot: $198/sqft
- Tax assessed value: $369,420
- Annual tax amount: $5,851
- Date on market: 1/3/2025
- Date available: 01/03/2025
- Listing agreement: Exclusive
Price history
| Date | Event | Price |
|---|---|---|
| 3/24/2025 | Sold | $452,000+0.7%$198/sqft |
Source: Public Record Report a problem | ||
| 2/20/2025 | Contingent | $449,000$197/sqft |
Source: My State MLS #11401790 Report a problem | ||
| 2/11/2025 | Listed for sale | $449,000-5.5%$197/sqft |
Source: My State MLS #11401790 Report a problem | ||
| 2/4/2025 | Contingent | $475,000$208/sqft |
Source: My State MLS #11401790 Report a problem | ||
| 1/3/2025 | Listed for sale | $475,000-4%$208/sqft |
Source: My State MLS #11401790 Report a problem | ||
| 11/14/2024 | Listing removed | $495,000$217/sqft |
Source: My State MLS #11353413 Report a problem | ||
| 10/17/2024 | Listed for sale | $495,000$217/sqft |
Source: My State MLS #11353413 Report a problem | ||
Public tax history
| Year | Property taxes | Tax assessment |
|---|---|---|
| 2025 | $5,851 +15.2% | $129,300 +15% |
| 2024 | $5,078 +6.1% | $112,390 +24.9% |
| 2023 | $4,786 +6.1% | $89,960 |
| 2022 | $4,512 +4.7% | $89,960 |
| 2021 | $4,311 +2.1% | $89,960 +20% |
| 2020 | $4,222 +0.9% | $74,966 +2.7% |
| 2019 | $4,185 -1.6% | $73,020 0% |
| 2018 | $4,254 +5.6% | $73,021 +7.7% |
| 2017 | $4,028 -2% | $67,802 |
| 2016 | $4,111 +6.7% | $67,802 |
| 2015 | $3,853 | $67,802 +0% |
| 2014 | $3,853 -8.9% | $67,800 -3.7% |
| 2013 | $4,228 +0.2% | $70,390 |
| 2012 | $4,222 +4.1% | $70,390 +2.6% |
| 2011 | $4,056 +30.4% | $68,590 |
| 2010 | $3,109 +9.6% | $68,590 |
| 2009 | $2,837 -2.2% | $68,590 |
| 2008 | $2,900 | $68,590 |
| 2007 | -- | $68,590 +5.7% |
| 2006 | -- | $64,880 -1.7% |
| 2005 | -- | $66,000 |
| 2004 | -- | $66,000 |
| 2003 | -- | $66,000 +10.4% |
| 2002 | -- | $59,770 |
| 2001 | -- | $59,770 |
| 2000 | -- | $59,770 +3.5% |
| 1999 | -- | $57,760 |
Find assessor info on the county website
Neighborhood: 45152
Nearby homes
- $425,0003 bd2 ba1.3k sqft3823 Bramblebush Dr, Morrow, OH 45152Sold
- $418,6003 bd2 ba1.4k sqft4280 Thornview Dr, Morrow, OH 45152Off Market

- $341,2003 bd1 ba1.1k sqft3791 Bramblebush Dr, Morrow, OH 45152Off Market
- $608,9003 bd3 ba3k sqft4321 Thornview Dr, Morrow, OH 45152Off Market
- $487,5003 bd2 ba1.7k sqft3868 Bramblebush Dr, Morrow, OH 45152Off Market
- $559,2004 bd3 ba3k sqft4256 Thornview Dr, Morrow, OH 45152Off Market
- $495,7004 bd3 ba2k sqft4365 Thornview Dr, Morrow, OH 45152Off Market
- $416,8003 bd2 ba2k sqft3755 Bramblebush Dr, Morrow, OH 45152Off Market
Nearby schools
GreatSchools rating
- NALittle Miami Early Childhood CenterGrades: PK-1Distance: 1.7 mi
- 8/10Little Miami Junior High SchoolGrades: 6-8Distance: 2.1 mi
- 7/10Little Miami High SchoolGrades: 9-12Distance: 1.9 mi
Schools provided by the listing agent
- District: Little Miami Local
Source: My State MLS. This data may not be complete. We recommend contacting the local school district to confirm school assignments for this home.
Get a cash offer in 3 minutes
Find out how much your home could sell for in as little as 3 minutes with a no-obligation cash offer.
Estimated market value
$469,800
Get a cash offer in 3 minutes
Find out how much your home could sell for in as little as 3 minutes with a no-obligation cash offer.
Estimated market value
$469,800
- Ohio
- Warren County
- Morrow
- 45152
- 4346 Thornview Dr
Nearby cities
Nearby neighborhoods
Nearby zip codes
Other Morrow Topics
