Skip main navigation
Off market
  • Tax assessed value
    $189,008

    4346 Wallace Cir, Tampa, FL 33611

    2beds
    1,266sqft
    Single Family Residence
    Built in 1967
    6,599 Square Feet Lot
    $-- Zestimate®
    $149/sqft
    $2,211 Estimated rent

    Home value

    Not available

    Estimated sales range

    Not available

    $2,211/mo

    Zestimate® history
    Loading
    Loading...

    Owner options

    List your home for rent

    $2,211/mo

    Rent Zestimate®

    Find your next renter with Zillow Rental Manager. Plus, with online applications, you can quickly screen prospective tenants – for free.

    Learn more

    $2,211/mo

    Rent Zestimate®

    Refinance and save

    $1,394/mo

    Est. payment

    Refinancing to a lower rate could help reduce your monthly payments and save thousands over the life of the loan.

    See today's rates

    $1,394/mo

    Est. payment

    Explore your selling options

    Work with a Zillow partner agent

    Leverage their expertise and Zillow's premium Showcase listings to get your home seen by more buyers.

    Get started

    List with your own agent

    Get your home in front of millions of buyers by listing it on Zillow.

    Learn how to do it

    Sell it yourself

    Take full control of how buyers see your home on Zillow by listing For Sale by Owner (FSBO).

    List your home

    What's special

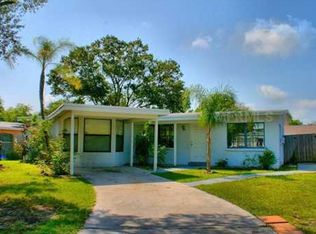
    Welcome home to your stunning South Tampa ranch. This well-maintained home offers the perfect amount of space and all the comfort you've been looking for. You are immediately greeted by the large dining space, perfect for gathering with friends and family. The beautiful, tall windows let in plenty of natural light, brightening the space. The dining room is conveniently located right off of the kitchen (complete with pantry). The kitchen is the heart of this home, as it also flows from the dining room and leads you into the family room. This comfortable living area is perfect to rest, relax and recharge - when you are in this space, you feel truly removed from the rest of the home (and maybe your work-from-home space, which is SO IMPORTANT!) Laundry also located off of the Family Room. While the common living spaces in this home offer you plenty of room to stretch out while still staying connected, the bedrooms offer you a cozy retreat. Both bedrooms have plenty of windows to let in the gorgeous Florida sunshine. Third "bedroom" functions best as an office/den/playroom with it's sliding doors and access to your outdoor patio. - INTERIOR REPAINTED OCTOBER 2020

    This property is off market, which means it's not currently listed for sale or rent on Zillow. This may be different from what's available on other websites or public sources.
    Originating MLS: Tampa

    Facts & features

    Interior

    Bedrooms & bathrooms
    • Bedrooms: 2
    • Bathrooms: 1
    • Full bathrooms: 1
    Heating
    • Forced air, Electric
    Cooling
    • Central
    Appliances
    • Included: Dishwasher, Dryer, Garbage disposal, Microwave, Range / Oven, Refrigerator, Washer
    • Laundry: Inside
    Features
    • Ceiling Fans(s), Master Bedroom Downstairs, Split Bedroom, Kitchen/Family Room Combo
    • Flooring: Tile, Carpet, Laminate
    • Windows: Blinds
    Interior area
    • Structure area source: Public Records
    • Total interior livable area: 1,266 sqft

    Property

    Parking
    • Total spaces: 1
    • Parking features: Carport
    Features
    • Levels: One
    • Patio & porch: Front Porch, Rear Porch
    • Exterior features: Stucco
    • Fencing: Wood
    Lot
    • Size: 6,599 Square Feet
    • Dimensions: 60 X 110
    • Features: In City Limits, In County, Near Marina
    • Residential vegetation: Trees/Landscaped
    Details
    • Additional structures: Shed(s)
    • Parcel number: 1830093YA000002000020A
    • Zoning: RS-60

    Construction

    Type & style
    • Home type: SingleFamily
    • Architectural style: Ranch
    • Property subtype: Single Family Residence
    Materials
    • masonry
    • Roof: Composition
    Condition
    • Completed
    • Year built: 1967

    Utilities & green energy

    • Sewer: Public Sewer
    • Utilities for property: Electricity Connected, Sewer Connected, BB/HS Internet Available, Street Lights, Cable Connected, Water Connected

    Community & HOA

    Community
    • Subdivision: GANDY GARDENS 8
    Location
    • Region: Tampa

    Financial & listing details

    • Price per square foot: $149/sqft
    • Tax assessed value: $189,008
    • Annual tax amount: $2,907
    • Listing terms: Cash, Conventional, FHA, VA Loan
    • Ownership: Fee Simple

    Price history

    DateEventPrice
    1/27/2021Sold$250,000-3.5%$197/sqft
    Source: Stellar MLS #T3277397 Report a problem
    12/23/2020Pending sale$259,000$205/sqft
    Source: COLDWELL BANKER RESIDENTIAL #T3277397 Report a problem
    11/22/2020Listed for sale$259,000+23.9%$205/sqft
    Source: COLDWELL BANKER RESIDENTIAL #T3277397 Report a problem
    8/25/2017Sold$208,999-0.5%$165/sqft
    Source: Agent Provided Report a problem
    7/24/2017Pending sale$209,999$166/sqft
    Source: South Tampa #T2889509 Report a problem
    6/24/2017Listed for sale$209,999+83.4%$166/sqft
    Source: KELLER WILLIAMS SOUTH TAMPA #T2889509 Report a problem
    12/9/2014Sold$114,500$90/sqft
    Source: Stellar MLS #U7713595 Report a problem

    Public tax history

    YearProperty taxesTax assessment
    2020$2,907 +2.3%$180,639 +2.3%
    2019$2,842 $176,578 +1.9%
    2018$2,842 +1.1%$173,286 +36.8%
    2017$2,811 +64.7%$126,640 +9.2%
    2016$1,706 +3.5%$116,023 +8.9%
    2015$1,648 +154.8%$106,516 -2.2%
    2014$647 $108,925 +78.6%
    2013$647 -1%$60,988 +1.7%
    2012$653 -14.9%$59,969 -19.2%
    2011$767 -22.1%$74,212 -13.1%
    2010$985 -17.2%$85,388 -12.7%
    2009$1,189 -30.5%$97,804 -17.3%
    2008$1,710 -31.9%$118,312 -15.9%
    2007$2,512 -19.5%$140,636 +6.7%
    2006$3,121 +110.1%$131,744 +54.8%
    2005$1,486 $85,088 +3%
    2004-- $82,610 +1.9%
    2003-- $81,070 +78.6%
    2002-- $45,387 +1.6%
    2001-- $44,672 -22.7%
    2000$455 $57,817
    Find assessor info on the county website

    Neighborhood: Gandy-Sun Bay South

    Nearby schools

    GreatSchools rating
    Schools provided by the listing agent
    • Elementary: Lanier-HB
    • Middle: Monroe-HB
    • High: Robinson-HB

    Source: The MLS. This data may not be complete. We recommend contacting the local school district to confirm school assignments for this home.

    Get pre-qualified for a loan
    At Zillow Home Loans, we can pre-qualify you in as little as 5 minutes with no impact to your credit score.

    An equal housing lender. NMLS #10287.
