OFFER DEADLINE IS FOR TUESDAY, 4/9/24 AT 12PM!!!! 43460 Greenwich Square in Ashburn, VA, offers a blend of modern convenience and suburban charm. Located in the heart of Loudoun County, this property is nestled within a vibrant community, providing easy access to shopping, dining, and entertainment options. It is very close to Ashburn Silverline Metro station. Public transport is available from Ashburn road. Ample parking available for guests. Ashbriar Community is very friendly and diverse. School bus stop for elementary & middle school is behind the house & walking distance to high school. This East-West facing townhouse boasts a contemporary design with spacious living areas and abundance of light, perfect for families or individuals seeking a comfortable and stylish home. The open-concept layout creates a seamless flow between the living room, dining area, and kitchen, making it ideal for entertaining guests. Great space indoors as well as outdoors with an extra large deck and big backyard. The upgraded kitchen is equipped with newer modern appliances, new quartz countertops, and ample cabinet space, providing a functional and beautiful space for cooking and meal preparation. The 3 bedrooms are generously sized, offering plenty of room for relaxation and rest. The home also boasts 4 bathrooms (2 full and 2 half), each with recent upgrades in flooring and fixtures and new quartz countertops. Residents of 43460 Greenwich Square can enjoy access to a range of amenities including a kids play area, basketball court and walking trails. With its convenient location and modern amenities, this property offers the perfect blend of comfort, convenience, and style! 2017: Roof replaced; New main level windows. 2021: New Storm Door Addition 2022: New Washer 2023: New Microwave; New refrigerator, New attic insulation 2024: New dishwasher, Whole house freshly painted; New Light Fixtures, New LVP floors, and main level wood polished,
Sold for $650,000
$650,000
43460 Greenwich Sq, Ashburn, VA 20147
3beds
2,067sqft
Townhouse
Built in 1999
2,178 Square Feet Lot
$658,800 Zestimate®
$314/sqft
$3,188 Estimated rent
Home value
$658,800
$626,000 - $692,000
$3,188/mo
Zestimate® history
Owner options
List your home for rent
$3,188/mo
Rent Zestimate®
Find your next renter with Zillow Rental Manager. Plus, with online applications, you can quickly screen prospective tenants – for free.
$3,188/mo
Rent Zestimate®
Refinance and save
$4,267/mo
Est. payment
Refinancing to a lower rate could help reduce your monthly payments and save thousands over the life of the loan.
$4,267/mo
Est. payment
Explore your selling options
Work with a Zillow partner agent
Leverage their expertise and Zillow's premium Showcase listings to get your home seen by more buyers.
Get startedList with your own agent
Get your home in front of millions of buyers by listing it on Zillow.
Learn how to do itSell it yourself
Take full control of how buyers see your home on Zillow by listing For Sale by Owner (FSBO).
List your homeWhat's special
Beautiful spaceNew storm door additionContemporary designNew main level windowsBig backyardModern convenienceOpen - concept layout
Zillow last checked:
Listing updated:
Listed by:
Jaya Tawney 732-267-1599,
Pearson Smith Realty, LLC
Bought with:
Asheem Dahal, 0225268850
Spring Hill Real Estate, LLC.
Source: Bright MLS,MLS#: VALO2067932
Facts & features
Interior
Bedrooms & bathrooms
- Bedrooms: 3
- Bathrooms: 4
- Full bathrooms: 2
- 1/2 bathrooms: 2
- Main level bathrooms: 1
Basement
- Area: 0
Heating
- Central, Forced Air, Natural Gas
Cooling
- Central Air, Electric
Appliances
- Included: Gas Water Heater
Features
- Has basement: No
- Number of fireplaces: 1
Interior area
- Total structure area: 2,067
- Total interior livable area: 2,067 sqft
- Finished area above ground: 2,067
- Finished area below ground: 0
Property
Parking
- Total spaces: 1
- Parking features: Garage Faces Front, Attached, Driveway
- Attached garage spaces: 1
- Has uncovered spaces: Yes
Accessibility
- Accessibility features: None
Features
- Levels: Three
- Stories: 3
- Pool features: None
Lot
- Size: 2,178 Square Feet
Details
- Additional structures: Above Grade, Below Grade
- Parcel number: 118204218000
- Zoning: PDH4
- Special conditions: Standard
Construction
Type & style
- Home type: Townhouse
- Architectural style: Other
- Property subtype: Townhouse
Materials
- Vinyl Siding
- Foundation: Other
Condition
- Very Good
- New construction: No
- Year built: 1999
Utilities & green energy
- Sewer: Public Sewer
- Water: Public
Community & HOA
Community
- Subdivision: Ashbrier
HOA
- Has HOA: Yes
- HOA fee: $321 quarterly
- HOA name: ASHBRIER HOA MANAGEMENT
Location
- Region: Ashburn
Financial & listing details
- Price per square foot: $314/sqft
- Tax assessed value: $537,750
- Annual tax amount: $4,705
- Date on market: 4/4/2024
- Listing agreement: Exclusive Right To Sell
- Ownership: Fee Simple
Price history
| Date | Event | Price |
|---|---|---|
| 4/30/2024 | Sold | $650,000+3.2%$314/sqft |
Source:  Bright MLS #VALO2067932 Report a problem Bright MLS #VALO2067932 Report a problem | ||
| 4/10/2024 | Contingent | $630,000$305/sqft |
Source: Bright MLS #VALO2067932 Report a problem | ||
| 4/4/2024 | Listed for sale | $630,000+68.2%$305/sqft |
Source: Bright MLS #VALO2067932 Report a problem | ||
| 11/6/2015 | Sold | $374,500-1.4%$181/sqft |
Source: Public Record Report a problem | ||
| 9/29/2015 | Pending sale | $379,900$184/sqft |
Source: S & S Realty & Investment LLC #LO8747706 Report a problem | ||
| 9/14/2015 | Listed for sale | $379,900-7.3%$184/sqft |
Source: S & S Realty & Investment LLC #LO8747706 Report a problem | ||
| 1/1/2015 | Sold | $410,000$198/sqft |
Source:  Long & Foster Broker Feed #VALO165342_100 Report a problem Long & Foster Broker Feed #VALO165342_100 Report a problem | ||
| 9/1/2005 | Sold | $410,000$198/sqft |
Source: Public Record Report a problem | ||
Public tax history
| Year | Property taxes | Tax assessment |
|---|---|---|
| 2025 | $4,921 -3.6% | $611,280 +3.5% |
| 2024 | $5,107 +8.5% | $590,420 +9.8% |
| 2023 | $4,705 +1.1% | $537,750 +2.9% |
| 2022 | $4,653 +3.4% | $522,840 +13.9% |
| 2021 | $4,500 +1.3% | $459,190 +6.9% |
| 2020 | $4,444 +5.1% | $429,400 +6.2% |
| 2019 | $4,227 -2.6% | $404,510 +1.1% |
| 2018 | $4,339 +2.3% | $399,920 +6% |
| 2017 | $4,243 +4.1% | $377,140 +4.8% |
| 2016 | $4,076 | $359,950 +56.1% |
| 2015 | $4,076 +0.8% | $230,590 +4% |
| 2014 | $4,045 | $221,680 -34.6% |
| 2005 | -- | $338,800 |
| 2004 | -- | $338,800 +24.9% |
| 2003 | -- | $271,300 +17.8% |
| 2002 | -- | $230,400 +29.7% |
| 2001 | -- | $177,600 |
Find assessor info on the county website
Neighborhood: 20147
Nearby homes
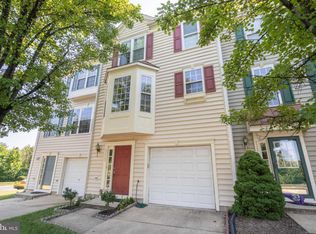
- $628,8003 bd4 ba2.1k sqft43462 Greenwich Sq, Ashburn, VA 20147Off Market
- $620,7003 bd3 ba2k sqft43464 Greenwich Sq, Ashburn, VA 20147Off Market
- $647,8003 bd4 ba2.6k sqft43466 Greenwich Sq, Ashburn, VA 20147Off Market
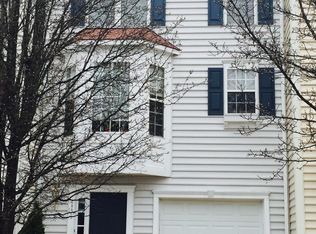
- $606,5003 bd3 ba1.7k sqft43468 Greenwich Sq, Ashburn, VA 20147Off Market
- $590,5003 bd3 ba1.7k sqft43470 Greenwich Sq, Ashburn, VA 20147Off Market
- $635,3003 bd4 ba2k sqft43472 Greenwich Sq, Ashburn, VA 20147Off Market
- $660,4003 bd4 ba2.1k sqft43476 Greenwich Sq, Ashburn, VA 20147Off Market
- $918,4004 bd3 ba3.1k sqft21478 Plymouth Pl, Ashburn, VA 20147Off Market
Nearby schools
GreatSchools rating
- 6/10Discovery ElementaryGrades: PK-5Distance: 1 mi
- 8/10Farmwell Station Middle SchoolGrades: 6-8Distance: 1.6 mi
- 8/10Broad Run High SchoolGrades: 9-12Distance: 0.2 mi
Schools provided by the listing agent
- Elementary: Discovery
- Middle: Farmwell Station
- High: Broad Run
- District: Loudoun County Public Schools
Source: Bright MLS. This data may not be complete. We recommend contacting the local school district to confirm school assignments for this home.
Get a cash offer in 3 minutes
Find out how much your home could sell for in as little as 3 minutes with a no-obligation cash offer.
Estimated market value
$658,800
Get a cash offer in 3 minutes
Find out how much your home could sell for in as little as 3 minutes with a no-obligation cash offer.
Estimated market value
$658,800
- Virginia
- Loudoun County
- Ashburn
- 20147
- 43460 Greenwich Sq
Nearby cities
Nearby neighborhoods
Nearby zip codes
Other Ashburn Topics
