Skip main navigation
Sold for $470,000
  • Listed by: eXp Realty of Greater Los Angeles • Shawn Luong • Contact: 626-643-7090
    Bought with: Berkshire Hathaway HomeServices California Properties
    $470,000

    43460 Peartree Ln, Hemet, CA 92544

    3beds
    1,496sqft
    Single Family Residence
    Built in 1988
    7,405 Square Feet Lot
    $471,600 Zestimate®
    $314/sqft
    $2,831 Estimated rent

    Home value

    $471,600

    $424,000 - $523,000

    $2,831/mo

    Zestimate® history
    Loading
    Loading...

    Owner options

    List your home for rent

    $2,831/mo

    Rent Zestimate®

    Find your next renter with Zillow Rental Manager. Plus, with online applications, you can quickly screen prospective tenants – for free.

    Learn more

    $2,831/mo

    Rent Zestimate®

    Refinance and save

    $3,007/mo

    Est. payment

    Refinancing to a lower rate could help reduce your monthly payments and save thousands over the life of the loan.

    See today's rates

    $3,007/mo

    Est. payment

    Explore your selling options

    Work with a Zillow partner agent

    Leverage their expertise and Zillow's premium Showcase listings to get your home seen by more buyers.

    Get started

    List with your own agent

    Get your home in front of millions of buyers by listing it on Zillow.

    Learn how to do it

    Sell it yourself

    Take full control of how buyers see your home on Zillow by listing For Sale by Owner (FSBO).

    List your home

    What's special

    Wood-burning fireplaceOversized two-car garageDouble rv drivewayInviting poolOpen floor planExquisite custom cabinetsAbundant storage
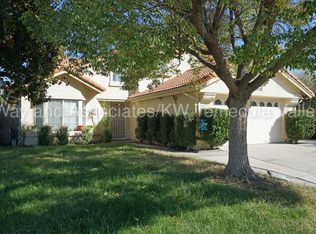
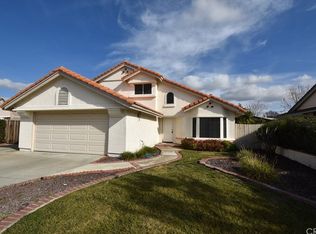
    Welcome to your dream home! This inviting 3-bedroom, 2-bath, single-story pool home is perfect for those who value comfort and functionality. As you drive up, you’ll immediately notice the double RV driveway, ideal for homebuyers in the logistics business needing space for a tractor-trailer. @@@The current VA loan has a low, assumable 4.125% interest rate for active-duty and retired military members. @** Step through the elegant double doors with custom screen doors into an open floor plan that exudes warmth and sophistication. The kitchen is a chef’s delight, featuring exquisite custom cabinets, nearly new stainless steel GE fingerprint-free appliances, and a cozy nook perfect for your morning coffee. @** Ceiling fans ensure summer comfort, while a charming wood-burning fireplace provides winter warmth. The spacious living room seamlessly connects to the backyard, making it an entertainer’s paradise. Dive into the inviting pool, relax in the spa, or host an outdoor BBQ under the beautiful patio cover—this backyard is designed for ultimate relaxation and fun. @** This home sits on a generous 7,405-square-foot lot and offers abundant storage, natural light, an oversized two-car garage, and gated space for your RV or boats. Recent upgrades, including a newer water heater and serviced air conditioning, showcase the meticulous care of the current owners. @** Don’t miss out on this exceptional home—it’s everything you’ve been dreaming of and more!

    Zillow last checked:

    Listing updated:

    Listed by:

    Shawn Luong DRE #00857818 626-643-7090,

    eXp Realty of Greater Los Angeles

    Bought with:

    Vicki Beaman, DRE #01447850

    Berkshire Hathaway HomeServices California Properties

    Source: CRMLS,MLS#: CV24198512MLS LogoOriginating MLS: California Regional MLS

    Facts & features

    Interior

    Bedrooms & bathrooms
    • Bedrooms: 3
    • Bathrooms: 2
    • Full bathrooms: 2
    • Main level bathrooms: 2
    • Main level bedrooms: 3
    Rooms
    • Room types: Bedroom, Center Hall, Laundry, Living Room, Primary Bedroom
    Primary bedroom
    • Features: Main Level Primary
    Primary bedroom
    • Features: Primary Suite
    Bedroom
    • Features: All Bedrooms Down
    Bedroom
    • Features: Bedroom on Main Level
    Bathroom
    • Features: Bathtub, Tub Shower
    Kitchen
    • Features: Kitchen/Family Room Combo, Remodeled, Tile Counters, Updated Kitchen
    Heating
    • Central, Fireplace(s), Natural Gas
    Cooling
    • Central Air
    Appliances
    • Included: Dishwasher, Gas Oven, Gas Range, Microwave
    • Laundry: Common Area, In Garage
    Features
    • Cathedral Ceiling(s), High Ceilings, Open Floorplan, Tile Counters, All Bedrooms Down, Bedroom on Main Level, Main Level Primary, Primary Suite
    • Flooring: Tile, Wood
    • Windows: Double Pane Windows, Screens
    • Has fireplace: Yes
    • Fireplace features: Dining Room, Gas Starter, Living Room
    • Common walls with other units/homes: 1 Common Wall
    Interior area
    • Total interior livable area: 1,496 sqft

    Property

    Parking
    • Total spaces: 2
    • Parking features: Concrete, Direct Access, Door-Single, Driveway, Garage Faces Front, Garage, Garage Door Opener, Oversized, RV Access/Parking, See Remarks
    • Attached garage spaces: 2
    Accessibility
    • Accessibility features: Safe Emergency Egress from Home, Accessible Hallway(s)
    Features
    • Levels: One
    • Stories: 1
    • Entry location: 1
    • Patio & porch: Concrete, Open, Patio, Porch, Wrap Around
    • Has private pool: Yes
    • Pool features: Filtered, Heated, In Ground, Private
    • Has spa: Yes
    • Spa features: Heated, In Ground, Private
    • Has view: Yes
    • View description: Hills, Neighborhood, Orchard, Peek-A-Boo
    Lot
    • Size: 7,405 Square Feet
    • Features: 6-10 Units/Acre, Front Yard, Lawn, Rectangular Lot, Sprinkler System, Street Level, Yard
    Details
    • Parcel number: 552332029
    • Lease amount: $0
    • Special conditions: Standard

    Construction

    Type & style
    • Home type: SingleFamily
    • Architectural style: Ranch
    • Property subtype: Single Family Residence
    • Attached to another structure: Yes
    Materials
    • Stucco, Wood Siding
    • Foundation: Slab
    Condition
    • New construction: No
    • Year built: 1988

    Utilities & green energy

    • Sewer: Public Sewer
    • Water: Public
    • Utilities for property: Cable Available, Electricity Connected, Natural Gas Connected, Phone Available, Sewer Connected, Water Connected

    Community & HOA

    Community
    • Features: Biking, Foothills, Street Lights, Suburban, Sidewalks
    • Security: Smoke Detector(s)
    Location
    • Region: Hemet

    Financial & listing details

    • Price per square foot: $314/sqft
    • Tax assessed value: $466,930
    • Annual tax amount: $5,375
    • Date on market: 10/13/2024
    • Cumulative days on market: 75 days
    • Listing terms: Cash to New Loan,Conventional,FHA,VA Loan

    Price history

    DateEventPrice
    1/10/2025Sold$470,000$314/sqft
    Source: CRMLS #CV24198512 Report a problem
    1/10/2025Pending sale$470,000$314/sqft
    Source: CRMLS #CV24198512 Report a problem
    12/10/2024Contingent$470,000$314/sqft
    Source: CRMLS #CV24198512 Report a problem
    10/14/2024Listed for sale$470,000+6.8%$314/sqft
    Source: CRMLS #CV24198512 Report a problem
    4/15/2022Sold$440,000+2.3%$294/sqft
    Source: Public Record Report a problem
    3/22/2022Pending sale$430,000$287/sqft
    Source: CRMLS #SW22038875 Report a problem
    3/7/2022Contingent$430,000$287/sqft
    Source: CRMLS #SW22038875 Report a problem
    2/28/2022Listed for sale$430,000+91.1%$287/sqft
    Source: CRMLS #SW22038875 Report a problem
    5/21/2018Sold$225,000+30.8%$150/sqft
    Source: Public Record Report a problem
    10/9/2002Sold$172,000$115/sqft
    Source: Public Record Report a problem

    Public tax history

    YearProperty taxesTax assessment
    2025$5,375 +1.9%$466,930 +2%
    2024$5,272 +1.3%$457,775 +2%
    2023$5,202 +50.7%$448,800 +52.2%
    2022$3,453 +1.7%$294,853 +2%
    2021$3,396 +1.4%$289,073 +1%
    2020$3,350 $286,110 +2%
    2019-- $280,500 +6.6%
    2018$2,966 +5.3%$263,129 +6.1%
    2017$2,817 $248,000 +11.7%
    2016$2,817 +38%$222,000 +26.9%
    2015$2,041 +2.6%$175,000
    2014$1,988 $175,000 +22.4%
    2013-- $143,000 +33.6%
    2012-- $107,000
    2011-- $107,000 -5.3%
    2010-- $113,000 -23.6%
    2009-- $148,000 -35.1%
    2008-- $227,949 +22.6%
    2007-- $185,932 +2%
    2006-- $182,288 +2%
    2005-- $178,714 +3.9%
    2003-- $172,000 +22.1%
    2002-- $140,819 +22.5%
    2001$1,226 +23.9%$115,000 +22.3%
    2000$990 $94,000
    Find assessor info on the county website

    Neighborhood: 92544

    Nearby schools

    GreatSchools rating
    Schools provided by the listing agent
    • High: Hemet

    Source: CRMLS. This data may not be complete. We recommend contacting the local school district to confirm school assignments for this home.

    Get a cash offer in 3 minutes
    Find out how much your home could sell for in as little as 3 minutes with a no-obligation cash offer.
    Estimated market value
    $471,600
    Get a cash offer in 3 minutes
    Find out how much your home could sell for in as little as 3 minutes with a no-obligation cash offer.
    Estimated market value
    $471,600