Skip main navigation
Pending
  • Price cut: $50.1K (5/15)
    $1,599,900

    43462 Firestone Pl, Leesburg, VA 20176

    5beds
    5,811sqft
    : 
    Loading
    Get pre-qualified
    Single Family Residence
    Built in 2000
    0.45 Acres Lot
    $1,562,600 Zestimate®
    $275/sqft
    $259/mo HOA

    What's special

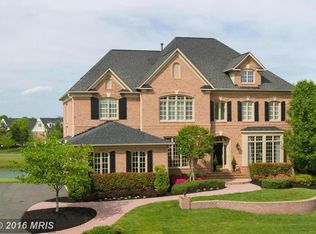
    *** $200,000 PRICE REDUCTION*** Where Architectural Volume Meets Serene Waterfront Living **** Former Model with Rare Dual Primary Suites *** Nestled within the secure, private gates of River Creek, 43462 Firestone Place is a testament to quality craftsmanship and thoughtful design. As a former model home for Renaissance, this residence enjoys a coveted location on an oversized lot, where the backyard transitions seamlessly into the lush greens of the golf course and the calming expanse of the lake. The home’s heart is the expansive kitchen and family room, where vaulted ceilings and a dramatic arched window create a "Blue Mind" sanctuary. From the kitchen sink, enjoy views of the water’s fountain, a sight that brings a sense of calm to daily routines. The chef’s kitchen is well-appointed with integrated appliances, a double wall oven, and a breakfast bar that invites social interaction. The floor plan is uniquely inclusive, offering a grand primary suite on the main floor for true one-level living, while the upper floor provides a second primary suite and additional generous bedrooms. Beyond the property, the River Creek lifestyle is unparalleled. A short walk brings you to the clubhouse for dinner, a round of golf, or a tennis match. The community’s Confluence Park offers direct access to the Potomac River for canoeing and exploration. With a significant price reduction and recent updates including a new roof and windows, this PenFed Realty property represents a rare opportunity to secure a legacy home just minutes from the vibrant energy of historic Leesburg. 0.45-Acre Lot with Lake and Golf Course Views 5,800+ SQFT of Finished Living Space Vaulted Ceilings and Arched Picture Windows Main Level Primary Suite + Upper Level Primary Suite 2026 Updates: New Roof, Windows, and Flooring Steps to River Creek Clubhouse, Fitness, and Dining We invite you to experience the tranquility of this lakeside estate.
    57 days
    |
    777
    |
    15
    |

    Zillow last checked:

    Listing updated:

    Listed by:

    James Kerr 703-622-5700,

    Berkshire Hathaway HomeServices PenFed Realty

    Source: Bright MLS,MLS#: VALO2125484MLS Logo

      Facts & features

      Interior

      Bedrooms & bathrooms
      • Bedrooms: 5
      • Bathrooms: 5
      • Full bathrooms: 4
      • 1/2 bathrooms: 1
      • Main level bathrooms: 2
      • Main level bedrooms: 1
      Basement
      • Area: 2010
      Heating
      • Forced Air, Zoned, Natural Gas
      Cooling
      • Central Air, Zoned, Electric
      Appliances
      • Included: Gas Water Heater, Water Heater
      Features
      • Open Floorplan, 9'+ Ceilings
      • Basement: Connecting Stairway,Finished,Sump Pump
      • Number of fireplaces: 2
      Interior area
      • Total structure area: 5,811
      • Total interior livable area: 5,811 sqft
      • Finished area above ground: 3,801
      • Finished area below ground: 2,010

      Property

      Parking
      • Total spaces: 2
      • Parking features: Garage Faces Front, Attached
      • Attached garage spaces: 2
      Accessibility
      • Accessibility features: None
      Features
      • Levels: Three
      • Stories: 3
      • Patio & porch: Patio
      • Pool features: Community
      • Has view: Yes
      • View description: Golf Course, Water
      • Has water view: Yes
      • Water view: Water
      • Waterfront features: Private Access, Canoe/Kayak, Fishing Allowed, River
      • Body of water: Potomac River
      Lot
      • Size: 0.45 Acres
      • Features: Premium, Landscaped
      Details
      • Additional structures: Above Grade, Below Grade
      • Parcel number: 111398185000
      • Zoning: PDH3
      • Zoning description: RESIDENTIAL
      • Special conditions: Standard

      Construction

      Type & style
      • Home type: SingleFamily
      • Architectural style: Villa
      • Property subtype: Single Family Residence
      Materials
      • Stone, Stucco
      • Foundation: Concrete Perimeter
      • Roof: Shingle
      Condition
      • New construction: No
      • Year built: 2000
      Details
      • Builder name: RENAISSANCE

      Utilities & green energy

      • Electric: 200+ Amp Service
      • Sewer: Public Sewer
      • Water: Public

      Community & HOA

      Community
      • Security: Security Gate
      • Subdivision: River Creek
      HOA
      • Has HOA: Yes
      • Amenities included: Basketball Court, Clubhouse, Common Grounds, Golf Course Membership Available, Jogging Path, Pier/Dock, Tot Lots/Playground, Tennis Court(s), Picnic Area, Volleyball Courts, Water/Lake Privileges, Fitness Center, Security
      • Services included: Pier/Dock Maintenance, Security, Snow Removal, Trash, Road Maintenance, Maintenance Grounds
      • HOA fee: $259 monthly
      Location
      • Region: Leesburg

      Financial & listing details

      • Price per square foot: $275/sqft
      • Tax assessed value: $1,342,330
      • Annual tax amount: $9,647
      • Date on market: 5/15/2026
      • Listing agreement: Exclusive Right To Sell
      • Listing terms: Cash,Conventional,VA Loan
      • Ownership: Fee Simple

        Estimated market value

        $1,562,600

        $1.48M - $1.64M

        $5,835/mo

        Price history

        DateEventPrice
        7/10/2026Pending sale$1,599,900$275/sqft
        Source: Bright MLS #VALO2125484 Report a problem
        6/30/2026Contingent$1,599,900$275/sqft
        Source: Bright MLS #VALO2125484 Report a problem
        5/25/2026Listed for sale$1,599,900$275/sqft
        Source: Bright MLS #VALO2125484 Report a problem
        5/19/2026Contingent$1,599,900$275/sqft
        Source: Bright MLS #VALO2125484 Report a problem
        5/15/2026Price change$1,599,900-3%$275/sqft
        Source: Bright MLS #VALO2125484 Report a problem
        3/27/2026Price change$1,650,000-5.7%$284/sqft
        Source: Bright MLS #VALO2118690 Report a problem
        3/14/2026Listed for sale$1,750,000$301/sqft
        Source: Bright MLS #VALO2107268 Report a problem
        3/10/2026Contingent$1,750,000$301/sqft
        Source: Bright MLS #VALO2107268 Report a problem
        3/7/2026Price change$1,750,000-2.5%$301/sqft
        Source: Bright MLS #VALO2107268 Report a problem
        10/22/2025Listed for sale$1,795,000+1182.1%$309/sqft
        Source: Bright MLS #VALO2107268 Report a problem
        4/6/2016Sold$140,000-85.1%$24/sqft
        Source: Public Record Report a problem
        11/25/2013Sold$940,000-3.1%$162/sqft
        Source: Public Record Report a problem
        10/26/2013Pending sale$970,000$167/sqft
        Source: Keller Williams Leesburg #LO8160431 Report a problem
        8/19/2013Listed for sale$970,000$167/sqft
        Source: Leesburg Ventures, LLC dba Keller Williams #LO8160431 Report a problem

        Public tax history

        YearProperty taxesTax assessment
        2025$9,647 -6.6%$1,198,410 +0.3%
        2024$10,333 +5.5%$1,194,510 +6.7%
        2023$9,792 +9.5%$1,119,040 +11.4%
        2022$8,941 -8.3%$1,004,650 +1%
        2021$9,752 +10.4%$995,140 +16.6%
        2020$8,835 $853,650 +0.4%
        2019$8,835 -2.1%$850,020 +2.2%
        2018$9,025 -4.8%$831,820 -1.3%
        2017$9,477 -3.6%$842,420 +4.3%
        2016$9,829 $807,390 +43.1%
        2015$9,829 -5%$564,020 -8.1%
        2014$10,345 +6.3%$613,700 +16.3%
        2013$9,730 $527,500
        2012-- --
        2011-- --
        2010-- --
        2009-- $789,200 -25.8%
        2008-- $1,064,000 -1.4%
        2007-- $1,079,100 +3.4%
        2006-- $1,043,800 +20%
        2005-- $869,700 -0.1%
        2004-- $870,800 +1.6%
        2003-- $857,000 +33.8%
        2002-- $640,700 -4.9%
        2001-- $673,500
        Find assessor info on the county website

        Monthly payment

        Est. payment

        Payment breakdown

        Explore the cost of this home by adjusting the details. Changes won't be saved.
        All calculations are estimates and provided by Zillow, Inc. for informational purposes only. Actual amounts may vary.
        HOA fees may include property taxes on listings classified as Co-Ops. Contact the listing agent and/or owner for fee details.
        Mortgage interest rates are dependent on a number of factors, including credit score, down payment, and repayment length. Interest rate data provided by Zillow Group Marketplace, Inc. as of 1/1/1970 from various mortgage lenders with which we have lead or other similar arrangements; the Estimated Payment is an average of those rates.
        See how much you could borrow to make a competitive offer.

        Climate risks

        Neighborhood: 20176

        Getting around

        2 / 100
        Car-Dependent
        19 / 100
        Somewhat Bikeable

        Nearby schools

        GreatSchools rating
        Schools provided by the listing agent
        • Elementary: Frances Hazel Reid
        • Middle: Harper Park
        • High: Heritage
        • District: Loudoun County Public Schools

        Source: Bright MLS. This data may not be complete. We recommend contacting the local school district to confirm school assignments for this home.

        A local agent can set up tours, give advice and negotiate with sellers.

        Browse local experts

        Similar homes