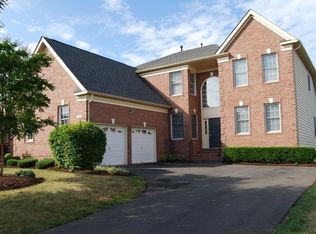
Nestled within the prestigious Belmont Country Club, this exquisite Colonial-style residence offers a harmonious blend of luxury and comfort, perfect for those seeking an elevated lifestyle. Situated behind the tee box of the 8th hole, you can watch golfers take on this short 161 yard hole from start to finish. Spanning over 3,200 square feet, this home is designed for both relaxation and entertaining, featuring an open floor plan that seamlessly connects the gourmet kitchen, dining area, and family room. Step inside to discover a warm and inviting atmosphere, accentuated by rich wood floors and abundant natural light streaming through elegant bay and casement windows. The heart of the home, the remodeled gourmet kitchen, boasts upgraded countertops, a down-draft cooktop, double ovens, and a spacious layout that invites culinary creativity. Retreat to the luxurious main level primary suite, where tranquility reigns. The en-suite bathroom features modern amenities and thoughtful design, ensuring a spa-like experience at home. Additional highlights include built-ins for added storage, recessed lighting that enhances the ambiance, and tasteful window treatments that provide both privacy and style. The outdoor space is equally impressive, with a private deck overlooking the lush golf course, creating an idyllic setting for morning coffee or evening gatherings. The property is situated on a premium cul-de-sac lot, offering both serenity and exclusivity. Belmont Country Club is not just a home; it's a lifestyle. Enjoy access to a wealth of community amenities, including outdoor pools, tennis courts, and walking paths, all within a secure, gated environment. For golf enthusiasts, membership options are available, allowing you to indulge in the sport right at your doorstep. With a two-car attached garage and ample driveway space, convenience is at your fingertips. The gated community also provides comprehensive services, including weekly lawn care, front & back shrubbery trimming and mulching twice a year, snow removal, and high-speed internet, ensuring a low-maintenance lifestyle that allows you to focus on what truly matters. This residence is more than just a property; it's a sanctuary where luxury meets comfort, offering an unparalleled living experience in one of the area's most sought-after communities. Embrace the opportunity to call this stunning home your own and enjoy the exclusive lifestyle that awaits. New roof 4/21. HVAC units replaced in 2017 and 2018. Kitchen appliances in 2017 & 2025. Primary bath remodel 11/19. Main level window treatments 10/22.
Sold for $1,400,000
Zillow last checked:
Listing updated:
Bought with:
Mark Wilson, 0225037456
Long & Foster Real Estate, Inc.
Source: Bright MLS,MLS#: VALO2124936
Price history
| Date | Event | Price |
|---|---|---|
| 5/29/2026 | Sold | $1,400,000+14.3%$434/sqft |
Source:  Bright MLS #VALO2124936 Report a problem Bright MLS #VALO2124936 Report a problem | ||
| 5/15/2026 | Pending sale | $1,225,000$379/sqft |
Source: Bright MLS #VALO2124936 Report a problem | ||
| 5/14/2026 | Listed for sale | $1,225,000+75%$379/sqft |
Source: Bright MLS #VALO2124936 Report a problem | ||
| 8/12/2015 | Sold | $700,000-3.4%$217/sqft |
Source: Agent Provided Report a problem | ||
| 7/24/2015 | Pending sale | $725,000$225/sqft |
Source: RE/MAX SELECT PROPERTIES #LO8593445 Report a problem | ||
| 7/16/2015 | Price change | $725,000-2.3%$225/sqft |
Source: RE/MAX SELECT PROPERTIES #LO8593445 Report a problem | ||
| 5/23/2015 | Price change | $742,400-1%$230/sqft |
Source: RE/MAX SELECT PROPERTIES #LO8593445 Report a problem | ||
| 4/3/2015 | Listed for sale | $749,900-3.8%$232/sqft |
Source: Re/Max Select Properties #LO8593445 Report a problem | ||
| 12/2/2014 | Listing removed | $779,900$242/sqft |
Source: RE/MAX SELECT PROPERTIES #LO8418484 Report a problem | ||
| 9/16/2014 | Price change | $779,900-2.5%$242/sqft |
Source: RE/MAX SELECT PROPERTIES #LO8418484 Report a problem | ||
| 7/31/2014 | Listed for sale | $799,900+45%$248/sqft |
Source: RE/MAX Select Properties #LO8418484 Report a problem | ||
| 3/28/2002 | Sold | $551,650$171/sqft |
Source: Public Record Report a problem | ||


Get a cash offer in 3 minutes
Find out how much your home could sell for in as little as 3 minutes with a no-obligation cash offer.
Estimated market value
$1,394,800
