Skip main navigation
Sold for $1,150,000
Street View
  • $1,150,000

    43465 Lucketts Bridge Cir, Ashburn, VA 20148

    5beds
    4,791sqft
    Single Family Residence
    Built in 2003
    9,148 Square Feet Lot
    $1,188,700 Zestimate®
    $240/sqft
    $4,254 Estimated rent

    Home value

    $1,188,700

    $1.13M - $1.25M

    $4,254/mo

    Zestimate® history
    Loading
    Loading...

    Owner options

    List your home for rent

    $4,254/mo

    Rent Zestimate®

    Find your next renter with Zillow Rental Manager. Plus, with online applications, you can quickly screen prospective tenants – for free.

    Learn more

    $4,254/mo

    Rent Zestimate®

    Refinance and save

    $7,005/mo

    Est. payment

    Refinancing to a lower rate could help reduce your monthly payments and save thousands over the life of the loan.

    See today's rates

    $7,005/mo

    Est. payment

    Explore your selling options

    Work with a Zillow partner agent

    Leverage their expertise and Zillow's premium Showcase listings to get your home seen by more buyers.

    Get started

    List with your own agent

    Get your home in front of millions of buyers by listing it on Zillow.

    Learn how to do it

    Sell it yourself

    Take full control of how buyers see your home on Zillow by listing For Sale by Owner (FSBO).

    List your home

    What's special

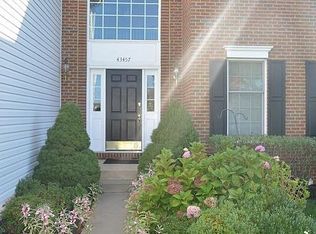
    This beautiful Single-Family home by Toll Brothers in the Loudoun Valley 2! Welcome to 43465 Lucketts Bridge Cir, featuring 5 bedrooms and 3 and half bathrooms spread almost 4800 square feet !! The Richmond model offers a modern, open layout with striking architectural details. Upon entry, a two-story foyer that flow through the bright living spaces, including the living room, dining room, Family room , kitchen, and office room . The gourmet kitchen boasts stainless steel appliances, and a breakfast area that connects to the family room with a cozy gas fireplace. Step out from the kitchen onto a maintenance-free Trex deck with a generous desk benches overlooking the lush surroundings. Deck swing also conveys!! Main Level- Living Room, Dining Room, Family room, Breakfast area, kitchen, Office Room, Laundry Room , Half Bath , spacious Deck. Upper Level- Loft Area, Master Bedroom, 3 Additional Bedroom, 2 Full baths Lower Level- Media Room /Bedroom with 2 closets , Laundry Room / Bedroom/ Kitchen/ Big Rec Room, Full Bath, 2 Closet spaces The fully finished basement offers a kitchen, a full bath, and Tile flooring throughout the rec room. A highlight is the Media room or bedroom with He and She closets and attached full bath. The walk-up basement leads to a spacious outdoor patio with peaceful views of the trees. Home features an underground sprinkler system ,built in humidifier, Attic fan Some Upgrades with approximate dates are Fridge ,stove replaced in 2022, dishwasher replaced in 2023 All secondary bathrooms upgraded in 2022. Electric Charger installed in the garage. This amenity rich neighborhood provides a pool, fitness center, clubhouse and party room, basketball courts, tennis courts, tot lots/playgrounds, and plenty of walking and biking trails! Close to the Ashburn Metro, Dulles Greenway, One Loudoun, and only 15 min to Dulles Airport!

    Zillow last checked:

    Listing updated:

    Listed by:

    sreerekha challapalli 571-274-5616,

    Alluri Realty, Inc.

    Bought with:

    Melissa Longton, 0225228714

    Berkshire Hathaway HomeServices PenFed Realty

    Source: Bright MLS,MLS#: VALO2075758MLS Logo

    Facts & features

    Interior

    Bedrooms & bathrooms
    • Bedrooms: 5
    • Bathrooms: 4
    • Full bathrooms: 3
    • 1/2 bathrooms: 1
    • Main level bathrooms: 1
    Basement
    • Area: 1538
    Heating
    • Forced Air, Zoned, Humidity Control, Natural Gas
    Cooling
    • Central Air, Attic Fan, Electric
    Appliances
    • Included: Microwave, Dishwasher, Disposal, Dryer, Oven, Stainless Steel Appliance(s), Cooktop, Washer, Water Heater
    Features
    • 2nd Kitchen, Attic/House Fan, Breakfast Area, Ceiling Fan(s), Combination Dining/Living, Crown Molding, Family Room Off Kitchen, Open Floorplan, Pantry, Primary Bath(s), Recessed Lighting, Soaking Tub, Upgraded Countertops, Walk-In Closet(s), Other
    • Flooring: Wood
    • Basement: Finished
    • Number of fireplaces: 1
    Interior area
    • Total structure area: 4,791
    • Total interior livable area: 4,791 sqft
    • Finished area above ground: 3,253
    • Finished area below ground: 1,538

    Property

    Parking
    • Total spaces: 2
    • Parking features: Garage Faces Front, Garage
    • Garage spaces: 2
    Accessibility
    • Accessibility features: None
    Features
    • Levels: Three
    • Stories: 3
    • Pool features: Community
    Lot
    • Size: 9,148 sqft
    Details
    • Additional structures: Above Grade, Below Grade
    • Parcel number: 121294914000
    • Zoning: PDH3
    • Special conditions: Standard

    Construction

    Type & style
    • Home type: SingleFamily
    • Architectural style: Colonial
    • Property subtype: Single Family Residence
    Materials
    • Masonry
    • Foundation: Concrete Perimeter, Slab
    Condition
    • New construction: No
    • Year built: 2003

    Utilities & green energy

    • Sewer: Public Sewer
    • Water: Public

    Community & neighborhood

    Security
    • Security features: Fire Sprinkler System
    Location
    • Region: Ashburn
    • Subdivision: Loudoun Valley Estates

    HOA & financial

    HOA
    • Has HOA: Yes
    • HOA fee: $143 monthly

    Other

    Other facts
    • Listing agreement: Exclusive Right To Sell
    • Ownership: Fee Simple

    Price history

    DateEventPrice
    9/18/2024Sold$1,150,000-2.1%$240/sqft
    Source: Bright MLS #VALO2075758 Report a problem
    8/28/2024Contingent$1,175,000$245/sqft
    Source: Bright MLS #VALO2075758 Report a problem
    7/30/2024Price change$1,175,000-1.7%$245/sqft
    Source: Bright MLS #VALO2075758 Report a problem
    7/21/2024Listed for sale$1,195,000+175.2%$249/sqft
    Source: Bright MLS #VALO2075758 Report a problem
    3/28/2003Sold$434,240$91/sqft
    Source: Public Record Report a problem

    Public tax history

    YearProperty taxesTax assessment
    2025$8,772 +5.4%$1,089,670 +13.2%
    2024$8,326 -1.6%$962,510 -0.4%
    2023$8,459 +10.3%$966,750 +12.2%
    2022$7,668 +8.9%$861,560 +19.9%
    2021$7,041 +0.6%$718,490 +6.2%
    2020$6,999 0%$676,270 +1.3%
    2019$6,999 +1.9%$667,550 +5.4%
    2018$6,870 0%$633,160 +3.6%
    2017$6,873 -1.3%$610,910 +1.2%
    2016$6,960 $603,730 +49.3%
    2015$6,960 +5.6%$404,450 +2.4%
    2014$6,593 -5.2%$394,810 -3.1%
    2013$6,955 $407,610
    2012-- --
    2011-- --
    2010-- --
    2009-- $546,600 -10.9%
    2008-- $613,400 -3%
    2007-- $632,400 -0.8%
    2006-- $637,400 +30.1%
    2005-- $490,000 +6%
    2004-- $462,100 +9.2%
    2003-- $423,300

    Find assessor info on the county website

    Neighborhood: 20148

    Nearby schools

    GreatSchools rating
    Schools provided by the listing agent
    • Elementary: Moorefield Station
    • Middle: Stone Hill
    • High: Rock Ridge
    • District: Loudoun County Public Schools

    Source: Bright MLS. This data may not be complete. We recommend contacting the local school district to confirm school assignments for this home.

    Get a cash offer in 3 minutes
    Find out how much your home could sell for in as little as 3 minutes with a no-obligation cash offer.
    Estimated market value
    $1,188,700
    Get a cash offer in 3 minutes
    Find out how much your home could sell for in as little as 3 minutes with a no-obligation cash offer.
    Estimated market value
    $1,188,700