Skip main navigation
Sold for $530,000
  • $530,000

    43469 Town Gate Sq, Chantilly, VA 20152

    3beds
    2,426sqft
    Townhouse
    Built in 2015
    -- sqft lot
    $543,700 Zestimate®
    $218/sqft
    $3,411 Estimated rent

    Home value

    $543,700

    $517,000 - $571,000

    $3,411/mo

    Zestimate® history
    Loading
    Loading...

    Owner options

    List your home for rent

    $3,411/mo

    Rent Zestimate®

    Find your next renter with Zillow Rental Manager. Plus, with online applications, you can quickly screen prospective tenants – for free.

    Learn more

    $3,411/mo

    Rent Zestimate®

    Refinance and save

    $3,342/mo

    Est. payment

    Refinancing to a lower rate could help reduce your monthly payments and save thousands over the life of the loan.

    See today's rates

    $3,342/mo

    Est. payment

    Explore your selling options

    Work with a Zillow partner agent

    Leverage their expertise and Zillow's premium Showcase listings to get your home seen by more buyers.

    Get started

    List with your own agent

    Get your home in front of millions of buyers by listing it on Zillow.

    Learn how to do it

    Sell it yourself

    Take full control of how buyers see your home on Zillow by listing For Sale by Owner (FSBO).

    List your home

    What's special

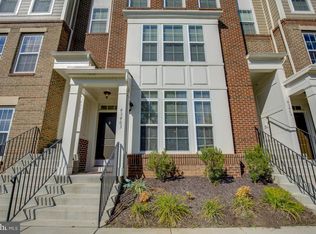
    One of a kind unit in sought after East Gate community. This sun-drenched townhouse style condo has so much to offer as it is unique with detailed finishes. The inviting open kitchen serves as the perfect setting for intimate dining experiences with loved ones or hosting memorable gatherings with friends. The kitchen showcases plenty of cabinet and counter space for you to indulge in your culinary adventures. Steps from your kitchen, unwind or relax on your deck as you are granted effortless access to fresh air while savoring a refreshing beverage or losing yourself in a captivating book. Stay inside and cozy up by the fireplace if you prefer to stay indoors. Ascend to the upper level where you will find three spacious bedrooms, laundry and unlimited closet space. Location is everything, and this property is perfectly situated near Route 50 and Route 28, offering convenient access to top-rated schools, premier shopping, and a wide array of dining options. The perfect place to call home, while making memories that will last a lifetime! The master suite has two separate closets including a large walk-in. The luxurious full bathroom includes a dual sink vanity, stunning ceramic tile, soaking tub and separate stand up shower. Enjoy relaxing while reading a book or enjoying a cup of coffee on your couch as you watch the kids enjoy themselves playing outside. A perfect place to call home!

    Zillow last checked:

    Listing updated:

    Listed by:

    Roberto Roncales 571-233-2590,

    Keller Williams Realty,

    Listing Team: Roncales Real Estate, Co-Listing Team: Roncales Real Estate,Co-Listing Agent: Andrew David Cho 703-380-7811,

    Keller Williams Realty

    Bought with:

    Candyce Astroth, 0225234386

    Samson Properties

    Kelly Daniel, 0225256482

    Samson Properties

    Source: Bright MLS,MLS#: VALO2097758MLS Logo

    Facts & features

    Interior

    Bedrooms & bathrooms
    • Bedrooms: 3
    • Bathrooms: 3
    • Full bathrooms: 2
    • 1/2 bathrooms: 1
    • Main level bathrooms: 1
    Basement
    • Area: 0
    Heating
    • Forced Air, Natural Gas
    Cooling
    • Central Air, Electric
    Appliances
    • Included: Microwave, Cooktop, Dishwasher, Disposal, Dryer, Washer, Refrigerator, Oven, Gas Water Heater
    Features
    • Has basement: No
    • Has fireplace: No
    Interior area
    • Total structure area: 2,426
    • Total interior livable area: 2,426 sqft
    • Finished area above ground: 2,426
    • Finished area below ground: 0

    Property

    Parking
    • Total spaces: 1
    • Parking features: Garage Faces Rear, Attached
    • Attached garage spaces: 1
    Accessibility
    • Accessibility features: Doors - Swing In
    Features
    • Levels: Two
    • Stories: 2
    • Patio & porch: Deck
    • Exterior features: Sidewalks, Other
    • Pool features: Community
    Details
    • Additional structures: Above Grade, Below Grade
    • Parcel number: 128494828013
    • Zoning: R16
    • Special conditions: Standard

    Construction

    Type & style
    • Home type: Townhouse
    • Architectural style: Other
    • Property subtype: Townhouse
    Materials
    • Masonry
    • Foundation: Permanent
    Condition
    • New construction: No
    • Year built: 2015

    Utilities & green energy

    • Sewer: Public Sewer
    • Water: Public

    Community & neighborhood

    Location
    • Region: Chantilly
    • Subdivision: East Gate 3 Condominium

    HOA & financial

    HOA
    • Has HOA: Yes
    • HOA fee: $171 monthly
    • Amenities included: Clubhouse, Jogging Path, Picnic Area, Pool
    • Services included: Maintenance Structure, Maintenance Grounds, Road Maintenance, Pool(s), Snow Removal, Sewer, Trash, Water
    Other fees
    • Condo and coop fee: $284 monthly

    Other

    Other facts
    • Listing agreement: Exclusive Right To Sell
    • Ownership: Condominium

    Price history

    DateEventPrice
    7/18/2025Sold$530,000-0.9%$218/sqft
    Source: Bright MLS #VALO2097758 Report a problem
    6/23/2025Contingent$534,900$220/sqft
    Source: Bright MLS #VALO2097758 Report a problem
    6/21/2025Price change$534,900-2.7%$220/sqft
    Source: Bright MLS #VALO2097758 Report a problem
    5/23/2025Listed for sale$549,900+42.6%$227/sqft
    Source: Bright MLS #VALO2097758 Report a problem
    1/19/2016Sold$385,650$159/sqft
    Source: Public Record Report a problem

    Public tax history

    YearProperty taxesTax assessment
    2025$4,497 +1.5%$558,640 +9.1%
    2024$4,430 +3.5%$512,160 +4.7%
    2023$4,279 +5.1%$489,050 +6.9%
    2022$4,072 +1.2%$457,510 +11.4%
    2021$4,023 -0.6%$410,530 +5%
    2020$4,048 0%$391,120 +3.2%
    2019$4,048 -1.6%$379,140
    2018$4,114 -3.6%$379,140
    2017$4,265 $379,140 +3.3%
    2016-- $367,010

    Find assessor info on the county website

    Neighborhood: 20152

    Nearby schools

    GreatSchools rating
    Schools provided by the listing agent
    • Elementary: Cardinal Ridge
    • Middle: Mercer
    • High: John Champe
    • District: Loudoun County Public Schools

    Source: Bright MLS. This data may not be complete. We recommend contacting the local school district to confirm school assignments for this home.

    Get a cash offer in 3 minutes
    Find out how much your home could sell for in as little as 3 minutes with a no-obligation cash offer.
    Estimated market value
    $543,700
    Get a cash offer in 3 minutes
    Find out how much your home could sell for in as little as 3 minutes with a no-obligation cash offer.
    Estimated market value
    $543,700