Welcome to Cuphook Manor, a lovingly upgraded and move-in-ready home in the Plaza Terrace neighborhood, perfectly positioned within the highly desirable Disston Ridge “high and dry” area of St. Petersburg. Known for its elevated terrain and strong sense of community, this location offers added peace of mind during storm season while keeping you close to everything that makes this part of town so convenient and connected. Inside, you’ll find a home that’s been carefully improved over time, starting with a NEW HVAC system installed in August 2025 and a new wall unit in the back room, ensuring year-round comfort. The kitchen is outfitted with a new Bosch dishwasher and newer range, while the laundry area includes a newer dryer(both washer and dryer stay with the home!). A REVERSE OSMOSIS WATER FILTRATION SYSTEM adds an extra level of everyday luxury. This home is built for Florida living with confidence: a HURRICANE-RATED garage door and shutters, a ROOF REPLACED in 2021 with HURRICANE CLIPS, and newer windows provide peace of mind. Electrical service has been upgraded with a 200-amp Cutler-Hammer panel, and the main plumbing shutoff valve has been replaced for added reliability. Step outside and enjoy the benefits of an updated sprinkler system with additional irrigation heads running on a well, keeping the landscaping lush while keeping utility costs down. NEW GUTTERS add to the home’s thoughtful exterior improvements, and the garage half bath is a rare and practical bonus for guests, hobbies, or outdoor projects. With its long list of upgrades, smart layout, and unique personality as Cuphook Manor, this home stands out as a property where the hard work has already been done — allowing the next owner to simply move in and enjoy. Homes with this level of care, parking flexibility, and major system updates don’t come along often. Cuphook Manor is ready for its next chapter!
Sold for $327,000
$327,000
4347 32nd Ter N, Saint Petersburg, FL 33713
2beds
1,167sqft
Single Family Residence
Built in 1959
7,283 Square Feet Lot
$327,500 Zestimate®
$280/sqft
$2,162 Estimated rent
Home value
$327,500
$301,000 - $357,000
$2,162/mo
Zestimate® history
Owner options
List your home for rent
$2,162/mo
Rent Zestimate®
Find your next renter with Zillow Rental Manager. Plus, with online applications, you can quickly screen prospective tenants – for free.
$2,162/mo
Rent Zestimate®
Refinance and save
$2,257/mo
Est. payment
Refinancing to a lower rate could help reduce your monthly payments and save thousands over the life of the loan.
$2,257/mo
Est. payment
Explore your selling options
Work with a Zillow partner agent
Leverage their expertise and Zillow's premium Showcase listings to get your home seen by more buyers.
Get startedList with your own agent
Get your home in front of millions of buyers by listing it on Zillow.
Learn how to do itSell it yourself
Take full control of how buyers see your home on Zillow by listing For Sale by Owner (FSBO).
List your homeWhat's special
New guttersSmart layoutNewer windows
Zillow last checked:
Listing updated:
Listed by:
Brandon Bariteau 727-224-0128,
PREFERRED SHORE REAL ESTATE 941-999-1179
Bought with:
Brandon Bariteau, 3342611
PREFERRED SHORE REAL ESTATE
Source: Stellar MLS,MLS#: TB8478739 Originating MLS: Suncoast Tampa
Originating MLS: Suncoast Tampa
Facts & features
Interior
Bedrooms & bathrooms
- Bedrooms: 2
- Bathrooms: 2
- Full bathrooms: 1
- 1/2 bathrooms: 1
Primary bedroom
- Features: Built-in Closet
- Level: First
- Area: 186 Square Feet
- Dimensions: 15.5x12
Bedroom 2
- Features: Built-in Closet
- Level: First
- Area: 144 Square Feet
- Dimensions: 12x12
Bonus room
- Features: No Closet
- Level: First
- Area: 160 Square Feet
- Dimensions: 16x10
Kitchen
- Level: First
- Area: 144 Square Feet
- Dimensions: 16x9
Living room
- Features: Built-in Closet
- Level: First
- Area: 253.5 Square Feet
- Dimensions: 19.5x13
Heating
- Central
Cooling
- Central Air
Appliances
- Included: Dishwasher, Dryer, Microwave, Range, Refrigerator, Washer, Water Filtration System
- Laundry: In Garage
Features
- Ceiling Fan(s)
- Flooring: Terrazzo, Hardwood
- Has fireplace: No
Interior area
- Total structure area: 1,779
- Total interior livable area: 1,167 sqft
Property
Parking
- Total spaces: 1
- Parking features: Circular Driveway
- Attached garage spaces: 1
- Has uncovered spaces: Yes
Features
- Levels: One
- Stories: 1
- Patio & porch: Enclosed, Front Porch, Rear Porch
- Exterior features: Irrigation System
Lot
- Size: 7,283 Square Feet
- Features: City Lot, In County
- Residential vegetation: Trees/Landscaped
Details
- Parcel number: 103116720360020110
- Special conditions: None
Construction
Type & style
- Home type: SingleFamily
- Property subtype: Single Family Residence
Materials
- Block
- Foundation: Slab
- Roof: Shingle
Condition
- New construction: No
- Year built: 1959
Utilities & green energy
- Sewer: Public Sewer
- Water: Public
- Utilities for property: Public
Community & HOA
Community
- Pet fee: $0 monthly
- Subdivision: PLAZA TERRACE 1ST ADD
HOA
- Has HOA: No
Location
- Region: Saint Petersburg
Financial & listing details
- Price per square foot: $280/sqft
- Tax assessed value: $284,508
- Annual tax amount: $2,377
- Date on market: 2/20/2026
- Cumulative days on market: 2 days
- Listing terms: Cash,Conventional,FHA,VA Loan
- Ownership: Fee Simple
- Total actual rent: 0
- Road surface type: Paved
Price history
| Date | Event | Price |
|---|---|---|
| 4/2/2026 | Sold | $327,000+0.6%$280/sqft |
Source:  Stellar MLS #TB8478739 Report a problem Stellar MLS #TB8478739 Report a problem | ||
| 2/23/2026 | Pending sale | $325,000$278/sqft |
Source: Stellar MLS #TB8478739 Report a problem | ||
| 2/20/2026 | Listed for sale | $325,000+73.8%$278/sqft |
Source: Stellar MLS #TB8478739 Report a problem | ||
| 1/26/2017 | Sold | $187,000+167.1%$160/sqft |
Source: Public Record Report a problem | ||
| 2/20/1998 | Sold | $70,000$60/sqft |
Source: Public Record Report a problem | ||
Public tax history
| Year | Property taxes | Tax assessment |
|---|---|---|
| 2024 | $2,235 +2.6% | $167,072 +3% |
| 2023 | $2,178 -0.6% | $162,206 +3% |
| 2022 | $2,192 -0.6% | $157,482 +3% |
| 2021 | $2,206 +0.3% | $152,895 +1.4% |
| 2020 | $2,198 +2.5% | $150,784 +2.3% |
| 2019 | $2,146 | $147,394 +1.9% |
| 2018 | $2,146 +2% | $144,646 +90.6% |
| 2017 | $2,104 +185.8% | $75,891 +2.1% |
| 2016 | $736 -2.5% | $74,330 +0.7% |
| 2015 | $755 +0.1% | $73,813 +0.8% |
| 2014 | $754 -0.3% | $73,227 +1.5% |
| 2013 | $756 +0.7% | $72,145 +1.7% |
| 2012 | $751 | $70,939 -11.9% |
| 2011 | -- | $80,562 +1.5% |
| 2010 | -- | $79,371 +2.7% |
| 2009 | -- | $77,284 +0.1% |
| 2008 | $788 | $77,207 +3% |
| 2007 | -- | $74,958 -35% |
| 2005 | -- | $115,400 +14.7% |
| 2004 | $1,069 +2.6% | $100,600 +9.3% |
| 2003 | $1,043 +5.1% | $92,000 +17.8% |
| 2002 | $992 | $78,100 +7.7% |
| 2001 | $992 +4.8% | $72,500 +7.4% |
| 2000 | $947 | $67,500 |
Find assessor info on the county website
Neighborhood: Disston Heights
Nearby homes
- $394,7002 bd2 ba1.4k sqft4323 32nd Ter N, Saint Petersburg, FL 33713Off Market
- $403,3003 bd2 ba1.1k sqft4377 32nd Ter N, Saint Petersburg, FL 33713Off Market
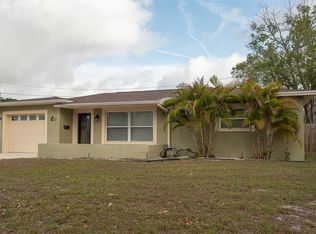
- $465,0003 bd1 ba1.2k sqft4348 33rd Ave N, Saint Petersburg, FL 33713Sold

- $402,5003 bd2 ba1.4k sqft4372 33rd Ave N, Saint Petersburg, FL 33713Off Market

- $374,500-- bd2 ba1.3k sqft4324 33rd Ave N, Saint Petersburg, FL 33713Off Market
- $393,7003 bd2 ba1.2k sqft4350 32nd Ter N, Saint Petersburg, FL 33713Off Market
- $369,200-- bd2 ba1.1k sqft4301 32nd Ter N, Saint Petersburg, FL 33713Off Market
- $322,8002 bd1 ba1.1k sqft4401 32nd Ter N, Saint Petersburg, FL 33713Off Market
Nearby schools
GreatSchools rating
- 5/10Westgate Elementary SchoolGrades: PK-5Distance: 1.3 mi
- 7/10Tyrone Middle SchoolGrades: 6-8Distance: 2.2 mi
- 6/10St. Petersburg High SchoolGrades: 9-12Distance: 2.2 mi
Get a cash offer in 3 minutes
Find out how much your home could sell for in as little as 3 minutes with a no-obligation cash offer.
Estimated market value
$327,500
Get a cash offer in 3 minutes
Find out how much your home could sell for in as little as 3 minutes with a no-obligation cash offer.
Estimated market value
$327,500
- Florida
- Pinellas County
- Saint Petersburg
- 33713
- Disston Heights
- 4347 32nd Ter N
Nearby cities
Nearby neighborhoods
Nearby zip codes
Other Saint Petersburg Topics
- Apartments for Rent in 33713
- Houses for Sale in 33713
- Houses for Rent in 33713
- 33713 Real Estate
- Saint Petersburg Condos
- Houses for Sale in Saint Petersburg
- Newest Listings in Saint Petersburg
- Saint Petersburg Home Values
- Saint Petersburg Real Estate Agents
- Saint Petersburg Refinance
- Saint Petersburg Mortgage Rates
