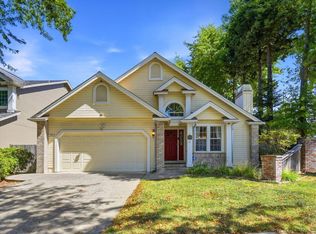
Enjoy the best of Bennett Valley in this very well-maintained, single-level 3-bedroom home with a separate office, offering a practical floor plan and comfortable living spaces. Recent improvements include a new electrical panel, updated lighting and switches, updated flooring in the kitchen and bedrooms, and a newer induction range and dishwasher. Living areas feature waterproof laminate flooring for durability and easy care. The low-maintenance yard provides an easy-care outdoor setting, a greenhouse, space for gardening and a hot tub that stays with the home. Residents enjoy access to the Ridgeview Gardens community pool, adding another benefit to this established neighborhood. The location is especially convenient, with grocery stores, including an Oliver's Market opening soon, CVS Pharmacy, Montgomery Village shops and restaurants, Strawberry Elementary (TK-3), Yulupa Elementary (4-6), Bennett Valley Golf Course, Galvin Park, Spring Lake, and Trione-Annadel State Park all nearby. Sonoma Wine Country is also within easy reach. With its desirable Bennett Valley location, established neighborhood setting, single-level living, a separate office, recent improvements, community pool access, and a location that puts everyday conveniences and recreation close at hand, this home offers an appealing combination of comfort, convenience, and opportunities to personalize over time.
Active
$750,000
4347 Brookshire Circle, Santa Rosa, CA 95405
3beds
1,576sqft
Single Family Residence
Built in 1976
7,501 Square Feet Lot
$743,000 Zestimate®
$476/sqft
$13/mo HOA
What's special
Low-maintenance yardSpace for gardeningPractical floor planComfortable living spacesEasy-care outdoor settingSeparate office
- 26 days
- 1,468
- 66
Likely to sell faster than
Zillow last checked:
Listing updated:
Listed by:
Ron K Larson DRE #01294928 707-292-7277,
Coldwell Banker Realty 707-527-8567
Source: BAREIS,MLS#: 326075363 Originating MLS: Sonoma
Originating MLS: SonomaFacts & features
Interior
Bedrooms & bathrooms
- Bedrooms: 3
- Bathrooms: 2
- Full bathrooms: 2
Primary bedroom
- Features: Closet, Ground Floor
- Level: Main
Bedroom
- Level: Main
Primary bathroom
- Features: Shower Stall(s), Tile, Window
Bathroom
- Features: Tile, Tub w/Shower Over
- Level: Main
Dining room
- Features: Formal Area
- Level: Main
Kitchen
- Features: Tile Counters
- Level: Main
Living room
- Level: Main
Heating
- Central, Natural Gas
Cooling
- Central Air
Appliances
- Included: Dishwasher, Disposal, Free-Standing Electric Range, Free-Standing Refrigerator, Gas Water Heater, Range Hood, Microwave, Dryer, Washer
- Laundry: In Garage
Features
- Formal Entry
- Flooring: Carpet, Laminate, Vinyl
- Windows: Dual Pane Full
- Basement: None
- Number of fireplaces: 1
- Fireplace features: Brick, Insert, Living Room, Wood Burning
Interior area
- Total structure area: 1,576
- Total interior livable area: 1,576 sqft
Property
Parking
- Total spaces: 4
- Parking features: Attached, Garage Faces Front, Inside Entrance, Side By Side
- Attached garage spaces: 2
Features
- Levels: One
- Stories: 1
- Patio & porch: Patio
- Exterior features: Fire Pit
- Pool features: Community, Fenced
- Has spa: Yes
- Spa features: Private
- Fencing: Wood
Lot
- Size: 7,501 Square Feet
- Features: Landscaped, Landscape Front, Low Maintenance
Details
- Parcel number: 049542003000
- Special conditions: Standard
Construction
Type & style
- Home type: SingleFamily
- Property subtype: Single Family Residence
Materials
- Brick, Ceiling Insulation, Stucco, Wood
- Foundation: Concrete Perimeter
- Roof: Composition,Shingle
Condition
- Year built: 1976
Utilities & green energy
- Sewer: Public Sewer
- Water: Public
- Utilities for property: Cable Available, Internet Available, Natural Gas Connected, Public, Sewer Connected
Community & HOA
Community
- Security: Carbon Monoxide Detector(s), Double Strapped Water Heater, Smoke Detector(s)
HOA
- Has HOA: Yes
- Amenities included: Greenbelt, Pool
- Services included: Common Areas, Pool
- HOA fee: $156 annually
- HOA name: Ridgeview Gardens
- HOA phone: 707-495-9515
Location
- Region: Santa Rosa
Financial & listing details
- Price per square foot: $476/sqft
- Tax assessed value: $673,485
- Date on market: 9/4/2026
Estimated market value
$743,000
$706,000 - $780,000
$3,688/mo
Price history
| Date | Event | Price |
|---|---|---|
| 9/4/2026 | Listed for sale | $750,000+23%$476/sqft |
Source:  BAREIS #326075363 Report a problem BAREIS #326075363 Report a problem | ||
| 9/17/2020 | Sold | $610,000$387/sqft |
Source: Public Record Report a problem | ||
| 3/8/2013 | Listing removed | $1,875$1/sqft |
Source: ALLIANCE PROPERTY MANAGEMENT Report a problem | ||
| 2/28/2013 | Price change | $1,875-5.1%$1/sqft |
Source: ALLIANCE PROPERTY MANAGEMENT Report a problem | ||
| 1/15/2013 | Price change | $1,975-8.1%$1/sqft |
Source: ALLIANCE PROPERTY MANAGEMENT Report a problem | ||
| 12/15/2012 | Listed for rent | $2,150$1/sqft |
Source: RentalHunt.com #266623 Report a problem | ||
Public tax history
| Year | Property taxes | Tax assessment |
|---|---|---|
| 2026 | -- | $673,485 +2% |
| 2025 | $7,435 +1.7% | $660,281 +2% |
| 2024 | $7,309 +1.6% | $647,336 +2% |
| 2023 | $7,191 +4.4% | $634,644 +2% |
| 2022 | $6,888 +1.9% | $622,200 +2% |
| 2021 | $6,759 +183.3% | $610,000 +180% |
| 2020 | $2,386 -0.6% | $217,849 +2% |
| 2019 | $2,401 +0.8% | $213,578 +2% |
| 2018 | $2,381 +2.4% | $209,391 +2% |
| 2017 | $2,325 +1.4% | $205,286 +2% |
| 2016 | $2,294 +3.4% | $201,261 +1.5% |
| 2015 | $2,219 +4% | $198,239 +2% |
| 2014 | $2,134 -99% | $194,357 +0.5% |
| 2013 | $212,012 | $193,480 +2% |
| 2012 | -- | $189,687 +2% |
| 2011 | -- | $185,969 +0.8% |
| 2010 | -- | $184,580 -0.2% |
| 2009 | -- | $185,019 +2% |
| 2008 | -- | $181,392 +2% |
| 2007 | -- | $177,837 +2% |
| 2006 | -- | $174,351 +2% |
| 2005 | -- | $170,934 +2% |
| 2004 | -- | $167,583 +1.9% |
| 2003 | -- | $164,508 +2% |
| 2002 | -- | $161,283 +2% |
| 2001 | -- | $158,122 +2% |
| 2000 | -- | $155,022 |
Find assessor info on the county website
Monthly payment
Est. payment
Payment breakdown
Explore the cost of this home by adjusting the details. Changes won't be saved.Climate risks
Neighborhood: 95405
- $896,3005 bd3 ba2.1k sqft4329 Brookshire Cir, Santa Rosa, CA 95405Off Market
- $807,2004 bd2 ba1.6k sqft4351 Brookshire Cir, Santa Rosa, CA 95405Off Market
- $774,7004 bd2 ba1.6k sqft4325 Brookshire Cir, Santa Rosa, CA 95405Off Market
- $764,8003 bd2 ba1.5k sqft4248 Leafwood East Cir, Santa Rosa, CA 95405Off Market
Similar homes
- $825,0003 bd2 ba1.5k sqft4236 Brookshire Circle, Santa Rosa, CA 95405For Sale
 MLS ID #326071839, Hilary Gonzalez, North Bay Capital. BAREIS
 - $739,0003 bd2 ba1.9k sqft2994 Tuxedo Place, Santa Rosa, CA 95405For Sale
 MLS ID #326075213, Martin Pang, Coldwell Banker Realty. BAREIS
 - $643,0004 bd2 ba1.4k sqft1756 Arroyo Sierra Avenue, Santa Rosa, CA 95405For Sale
 MLS ID #326070585, Gina Martinelli, Martinelli Real Estate Inc. BAREIS
 - $832,5003 bd2 ba1.5k sqft3450 Cypress Way, Santa Rosa, CA 95405For Sale
 MLS ID #326067047, Angeline T Ritter, Coldwell Banker Brokers of the. BAREIS
