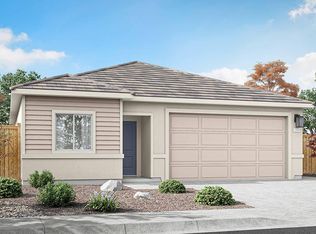
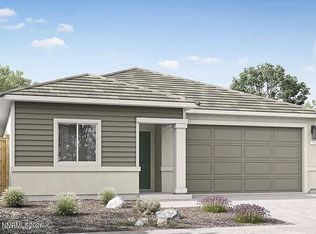
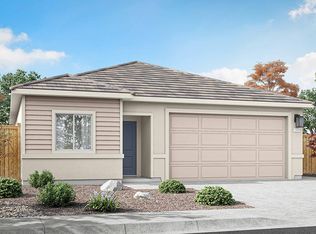
Introducing the stunning Yosemite floorplan at Golden Eagle, where modern design meets timeless comfort. This expansive 5-bedroom, 3-bathroom home spans 2,311 sq. ft., offering an abundance of space for family living, entertaining, and creating lasting memories.
Step into the inviting living room, an open and airy space bathed in natural light, perfect for gathering with loved ones or hosting guests. The beautifully crafted kitchen is a true centerpiece, featuring elegant shaker-style cabinetry, gleaming quartz countertops, premium stainless steel appliances, and a spacious kitchen island. The island is perfect for casual dining, meal prep, or simply enjoying coffee and conversation while enhancing the functionality and flow of the kitchen.
The home's thoughtful layout includes three cozy, carpeted secondary bedrooms upstairs, each offering comfort and privacy. These rooms share convenient access to a full bathroom, while the centrally located laundry room comes equipped with a washer and dryer for added convenience. The first floor is accented with stylish wood-style flooring, giving the living spaces a warm and contemporary feel.
The primary suite is a luxurious retreat, designed with relaxation in mind. The spacious bedroom leads to a private en-suite bathroom, complete with a double vanity, walk-in shower, and a large walk-in closet, offering ample storage and an organized space to start and end your day.
Additional highlights include a two-car garage for secure parking and storage, and a low-maintenance xeriscaped backyard with a newly installed paver patio, offering a beautiful and functional outdoor space ready for you to enjoy.
Located near the Golden Eagle Sports Complex, you'll have access to baseball, football, soccer, and volleyball fields, as well as Bocce ball courts, all adjacent to the scenic Pah Rah Interpretive Trail. The Red Hawk Golf Course is nearby, along with a variety of shopping options including boutiques, grocery stores, and more.
With its sophisticated design, ample space, and modern conveniences, the Yosemite floorplan at Golden Eagle offers the perfect blend of style, function, and comfort, making it the ultimate place to call home.
HOLD FEE INFORMATION:
Secure this property promptly by considering a hold fee, equivalent to half of the standard security deposit. The holding fee will be put towards your deposit, your deposit will be based on your application approval. This fee reserves the property exclusively for you during the application processing period. Once secured, you will gain priority status, and the property will no longer be actively marketed by Realty Boulevard. It's important to note that hold fees are non-refundable unless a tenant's application is denied. Please keep in mind the holding fee will only hold the home for two weeks or until the home is ready.
PET INFORMATION:
If the property you are applying to allows pets, If you plan to have a pet or a service/companion animal, the animal must undergo screening before approval. Delays in screening may impact your application processing time. This mandatory pet screening is facilitated by a third party. Pet Screening is done through a third party and is mandatory as part of the application process.
Pet restrictions vary per property.
Pets are on approval. Pet deposits may vary, starting at $250 per pet. Pets are subject to pet rent, a minimum of $25 per pet, and/or non-refundable pet fees. (restrictions-limits:) Pet renter's insurance is also required for each approved pet. Pets restrictions vary per property.
UTILITY INFORMATION & ADDITIONAL CHARGES:
Utilities Included: None
Utilities NOT Included: Electric/Gas, Water, Trash, and Sewer
Utility Charges Billed Monthly in addition to Rent: Trash ($31.00) and Sewer ($54.00)
Landscaping:
Resident Benefit Package (RBP): $60.00 a month
Smart Lock (one time @ move-in) $100.00
HOA:
RBP INFORMATION/RENTERS INSURANCE INFORMATION:
BENEFITS SO GOOD YOU MAY NEVER WANT TO LEAVE!
INCLUDES but is not limited to: $100,000 Renters Liability Insurance, $10,000 Renters Personal Property Coverage, 24/7 Emergency & Maintenance Coordination, Extended Office Hours, Quarterly Filter Delivery, Online Tenant Portal, Vetted Vendor Network, $1Million in Identity Fraud Protection, Smart Locks & Keyless Entry, Convenient Direct Move In Access, 2 year Retroactive Credit Building, Security Deposit Options, Resident Rewards Program- up to $4,500 a year, One-time late fee waiver, One time returned payment fee waiver, Multiple payment options, No upfront move-in or monthly admin fees, Trusted Business Connections-Referral Discounts, Referral Programs, Real Estate Buying and Selling Discounts, Home-Buying Assistance & Buyer Budgeting Training, Seller Property Improvement/Equity & Value Evaluation and more. (In the case that the resident benefit package is removed or not offered, resident will be responsible for obtaining, holding, and providing liability coverage through the duration of their lease term.)
SMART LOCK INFORMATION:
SMART LOCK Access (REQUIRED if it applies to the property): Enrollment in the Smart Lock program with an initial one-time fee of $100 at move-in. Tenants will have access to digital keyless entry and control through the app.
LEASE TERM INFORMATION:
Lease Terms will vary depending on the time of year, owner preference, and specific property, lease terms can vary from 6-24 months. A month-to-month option may or may not be available at a higher monthly rate.
SHOWING INFORMATION
The property is currently Showing ready
SELF TOUR:
To schedule a showing, call or click "self-tour now" on our website. After requesting, you'll receive a link to schedule directly to your phone. The system asks verification questions to create an account for using our showing system. This property features a coded lock for flexible, same-day showings beyond normal business hours.
Please note that availability dates are subject to change based on actual move-out dates, property conditions, vendor schedule, and material availability. Pictures and info may or may not be the most current. Tenant to verify all information provided.
Realty Boulevard Contact Information:
For additional property listings and full information, visit our website. Our website is updated daily, Monday through Friday.
Sold for $566,775
Price history
| Date | Event | Price |
|---|---|---|
| 2/6/2025 | Listing removed | $3,000$1/sqft |
Source: Zillow Rentals Report a problem | ||
| 1/7/2025 | Price change | $3,000-3.1%$1/sqft |
Source: Zillow Rentals Report a problem | ||
| 12/23/2024 | Listed for rent | $3,095$1/sqft |
Source: Zillow Rentals Report a problem | ||
| 12/18/2024 | Sold | $566,775-0.6%$245/sqft |
Source: Public Record Report a problem | ||
| 11/7/2024 | Listed for sale | $570,290$247/sqft |
Source:  DR Horton Report a problem DR Horton Report a problem | ||
Get a cash offer in 3 minutes
Find out how much your home could sell for in as little as 3 minutes with a no-obligation cash offer.
Estimated market value
$605,800
