Welcome home to this New Construction by well-known builder J Gregory Homes! Beautifully situated on a quiet corner lot between Lakewood and Park Cities in Mockingbird Elementary, this home offers everything you are looking for. Enter the inviting foyer leading to your private home office, the dining room, and your spacious living area. Enjoy entertaining in your living room with fireplace and wet bar, overlooking the covered patio and rear yard. Your main living area opens to the kitchen and breakfast area. Preparing meals will be a pleasure in your island kitchen with gas cooking, breakfast bar, built-in refrigerator, and hidden prep kitchen & pantry. A bedroom with full bath, a powder bath, and a back foyer leading to the two-car attached garage complete the first level. Retreat upstairs to your primary bedroom suite with dual vanities, freestanding tub, separate double shower, and abundant closet space. Two additional bedrooms, a laundry room, and a multi-purpose game room complete the upstairs. Look forward to making this amazing home yours!
Sold
Price Unknown
4347 Delmar Ave, Dallas, TX 75206
4beds
4,295sqft
Single Family Residence
Built in 2026
6,446 Square Feet Lot
$1,545,800 Zestimate®
$--/sqft
$8,488 Estimated rent
Home value
$1,545,800
$1.47M - $1.62M
$8,488/mo
Zestimate® history
Owner options
List your home for rent
$8,488/mo
Rent Zestimate®
Find your next renter with Zillow Rental Manager. Plus, with online applications, you can quickly screen prospective tenants – for free.
$8,488/mo
Rent Zestimate®
Refinance and save
Refinancing to a lower rate could help reduce your monthly payments and save thousands over the life of the loan.
Explore your selling options
Work with a Zillow partner agent
Leverage their expertise and Zillow's premium Showcase listings to get your home seen by more buyers.
Get startedList with your own agent
Get your home in front of millions of buyers by listing it on Zillow.
Learn how to do itSell it yourself
Take full control of how buyers see your home on Zillow by listing For Sale by Owner (FSBO).
List your homeWhat's special
Inviting foyerPrivate home officeQuiet corner lotFreestanding tubMulti-purpose game roomLaundry roomAbundant closet space
Zillow last checked:
Listing updated:
Listed by:
Anne Oliver 0345587 214-957-7689,
Allie Beth Allman & Assoc. 214-521-7355
Bought with:
Oscar Andujo, 0748811
Briggs Freeman Sotheby's Int'l
Source: NTREIS,MLS#: 21229538
Facts & features
Interior
Bedrooms & bathrooms
- Bedrooms: 4
- Bathrooms: 4
- Full bathrooms: 3
- 1/2 bathrooms: 1
Primary bedroom
- Features: Double Vanity, En Suite Bathroom, Separate Shower, Walk-In Closet(s)
- Level: Second
- Dimensions: 19 x 14
Bedroom
- Features: Ceiling Fan(s), Walk-In Closet(s)
- Level: Second
- Dimensions: 15 x 13
Bedroom
- Features: Ceiling Fan(s), Walk-In Closet(s)
- Level: Second
- Dimensions: 15 x 12
Bedroom
- Features: Ceiling Fan(s), Split Bedrooms, Walk-In Closet(s)
- Level: First
- Dimensions: 14 x 12
Dining room
- Level: First
- Dimensions: 13 x 12
Game room
- Features: Built-in Features, Ceiling Fan(s)
- Level: Second
- Dimensions: 25 x 21
Kitchen
- Features: Breakfast Bar, Built-in Features, Butler's Pantry, Kitchen Island, Pantry, Pot Filler, Stone Counters, Walk-In Pantry
- Level: First
- Dimensions: 14 x 12
Laundry
- Features: Built-in Features, Utility Sink
- Level: Second
- Dimensions: 9 x 6
Library
- Features: Ceiling Fan(s)
- Level: First
- Dimensions: 13 x 12
Living room
- Features: Fireplace
- Level: First
- Dimensions: 21 x 18
Heating
- Central, Fireplace(s), Natural Gas, Zoned
Cooling
- Central Air, Ceiling Fan(s), Electric, Zoned
Appliances
- Included: Built-In Refrigerator, Double Oven, Dishwasher, Electric Oven, Gas Cooktop, Disposal, Gas Water Heater, Microwave, Some Commercial Grade, Vented Exhaust Fan, Wine Cooler
Features
- Chandelier, Decorative/Designer Lighting Fixtures, High Speed Internet, In-Law Floorplan, Kitchen Island, Open Floorplan, Pantry, Cable TV, Walk-In Closet(s), Wired for Sound
- Flooring: Carpet, Ceramic Tile, Hardwood
- Has basement: No
- Number of fireplaces: 2
- Fireplace features: Gas Log, Outside, Wood Burning
Interior area
- Total interior livable area: 4,295 sqft
Property
Parking
- Total spaces: 2
- Parking features: Door-Single, Driveway, Epoxy Flooring, Garage Faces Front, Garage, Garage Door Opener, Kitchen Level
- Attached garage spaces: 2
Features
- Levels: Two
- Stories: 2
- Patio & porch: Covered
- Exterior features: Lighting, Private Yard, Rain Gutters
- Pool features: None
- Fencing: Back Yard,Privacy,Wood
Lot
- Size: 6,446 Square Feet
- Dimensions: 52 x 121
- Features: Back Yard, Corner Lot, Lawn, Landscaped, Sprinkler System
Details
- Parcel number: 00000343393000000
Construction
Type & style
- Home type: SingleFamily
- Architectural style: Contemporary/Modern,Traditional,Detached
- Property subtype: Single Family Residence
Materials
- Brick, Stone Veneer
- Foundation: Slab
- Roof: Composition
Condition
- New Construction
- Year built: 2026
Utilities & green energy
- Sewer: Public Sewer
- Water: Public
- Utilities for property: Electricity Connected, Natural Gas Available, Sewer Available, Separate Meters, Water Available, Cable Available
Green energy
- Energy efficient items: Appliances, Construction, Doors, HVAC, Insulation, Lighting, Roof, Rain/Freeze Sensors, Thermostat, Water Heater, Windows
- Water conservation: Efficient Hot Water Distribution, Low Volume/Drip Irrigation, Low-Flow Fixtures
Community & HOA
Community
- Features: Curbs, Sidewalks
- Subdivision: Stonewall Park
HOA
- Has HOA: No
Location
- Region: Dallas
Financial & listing details
- Tax assessed value: $503,000
- Annual tax amount: $11,200
- Date on market: 4/7/2026
- Cumulative days on market: 151 days
- Listing terms: Cash,Conventional
Price history
| Date | Event | Price |
|---|---|---|
| 10/2/2026 | Sold | -- |
Source: NTREIS #21229538 Report a problem | ||
| 9/15/2026 | Pending sale | $1,595,000$371/sqft |
Source: NTREIS #21229538 Report a problem | ||
| 9/10/2026 | Contingent | $1,595,000$371/sqft |
Source: NTREIS #21229538 Report a problem | ||
| 6/16/2026 | Price change | $1,595,000-5%$371/sqft |
Source: NTREIS #21229538 Report a problem | ||
| 5/19/2026 | Price change | $1,679,000-3.5%$391/sqft |
Source: NTREIS #21229538 Report a problem | ||
| 4/7/2026 | Listed for sale | $1,739,000$405/sqft |
Source: NTREIS #21229538 Report a problem | ||
| 12/13/2023 | Listing removed | -- |
Source: Zillow Rentals Report a problem | ||
| 11/27/2023 | Listed for rent | $2,350+6.8%$1/sqft |
Source: Zillow Rentals Report a problem | ||
| 1/8/2022 | Listing removed | -- |
Source: Zillow Rental Manager Report a problem | ||
| 1/5/2022 | Listed for rent | $2,200+4.8%$1/sqft |
Source: Zillow Rental Manager Report a problem | ||
| 3/24/2021 | Listing removed | -- |
Source: Owner Report a problem | ||
| 1/27/2020 | Listing removed | $2,100 |
Source: Owner Report a problem | ||
| 10/13/2019 | Listed for rent | $2,100-6.7% |
Source: Owner Report a problem | ||
| 8/10/2018 | Listing removed | $2,250$1/sqft |
Source: Owner Report a problem | ||
| 8/3/2018 | Price change | $2,250-6.3%$1/sqft |
Source: Owner Report a problem | ||
| 6/18/2018 | Price change | $2,400-5.9%$1/sqft |
Source: Owner Report a problem | ||
| 5/24/2018 | Listed for rent | $2,550$1/sqft |
Source: Owner Report a problem | ||
Public tax history
| Year | Property taxes | Tax assessment |
|---|---|---|
| 2025 | $11,200 +11.1% | $503,000 +11.5% |
| 2024 | $10,079 -8.5% | $450,940 -6% |
| 2023 | $11,013 +4% | $479,920 +13.8% |
| 2022 | $10,585 +19.8% | $421,660 +25.9% |
| 2021 | $8,838 -2.8% | $335,020 |
| 2020 | $9,089 -0.8% | $335,020 |
| 2019 | $9,158 -3.9% | $335,020 |
| 2018 | $9,532 +33.9% | $335,020 +28% |
| 2017 | $7,119 -13.1% | $261,800 -13.1% |
| 2016 | $8,193 +29.4% | $301,290 +15.1% |
| 2015 | $6,334 | $261,670 +13.3% |
| 2014 | $6,334 | $230,910 |
| 2013 | -- | -- |
| 2012 | -- | -- |
| 2011 | -- | -- |
| 2010 | -- | -- |
| 2009 | -- | -- |
| 2008 | -- | -- |
| 2007 | -- | -- |
| 2005 | -- | -- |
| 2004 | -- | -- |
| 2003 | -- | -- |
| 2002 | -- | -- |
| 2001 | -- | -- |
Find assessor info on the county website
Neighborhood: North Stonewall Terrace
Nearby homes
- $434,7002 bd1 ba1.2k sqft4343 Delmar Ave, Dallas, TX 75206Off Market
- $484,7002 bd1 ba1.2k sqft4337 Delmar Ave, Dallas, TX 75206Off Market
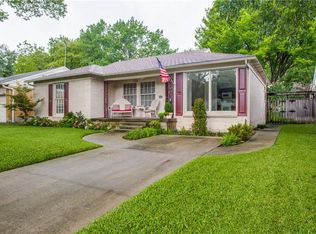
- $621,1002 bd1 ba1.8k sqft4403 Delmar Ave, Dallas, TX 75206Off Market
- $585,6002 bd1 ba1.4k sqft4342 Woodcrest Ln, Dallas, TX 75206Off Market
- $589,6003 bd2 ba1.7k sqft4333 Delmar Ave, Dallas, TX 75206Off Market
- $465,8003 bd2 ba1.3k sqft4357 Woodcrest Ln, Dallas, TX 75206Off Market
- $1,391,4004 bd6 ba3.7k sqft4346 Delmar Ave, Dallas, TX 75206Off Market
- $995,2004 bd3 ba2.8k sqft4342 Delmar Ave, Dallas, TX 75206Off Market
Nearby schools
GreatSchools rating
- 10/10Mockingbird ElementaryGrades: K-5Distance: 0.3 mi
- 6/10J L Long Middle SchoolGrades: 6-8Distance: 2.5 mi
- 5/10Woodrow Wilson High SchoolGrades: 9-12Distance: 2.5 mi
Schools provided by the listing agent
- Elementary: Mockingbird
- Middle: Long
- High: Woodrow Wilson
- District: Dallas ISD
Source: NTREIS. This data may not be complete. We recommend contacting the local school district to confirm school assignments for this home.
Get a cash offer in 3 minutes
Find out how much your home could sell for in as little as 3 minutes with a no-obligation cash offer.
Estimated market value
$1,545,800
Get a cash offer in 3 minutes
Find out how much your home could sell for in as little as 3 minutes with a no-obligation cash offer.
Estimated market value
$1,545,800
- Texas
- Dallas County
- Dallas
- 75206
- North Stonewall Terrace
- 4347 Delmar Ave
