Skip main navigation
Off market
  • $1,075,800

    4347 Embassy Park Dr NW, Washington, DC 20016

    2beds
    1,832sqft
    SingleFamily
    Built in 1979
    875 Square Feet Lot
    $1,075,800 Zestimate®
    $587/sqft
    $5,071 Estimated rent

    Home value

    $1,075,800

    $1.00M - $1.16M

    $5,071/mo

    Zestimate® history
    Loading
    Loading...

    Owner options

    List your home for rent

    $5,071/mo

    Rent Zestimate®

    Find your next renter with Zillow Rental Manager. Plus, with online applications, you can quickly screen prospective tenants – for free.

    Learn more

    $5,071/mo

    Rent Zestimate®

    Refinance and save

    $5,596/mo

    Est. payment

    Refinancing to a lower rate could help reduce your monthly payments and save thousands over the life of the loan.

    See today's rates

    $5,596/mo

    Est. payment

    Explore your selling options

    Work with a Zillow partner agent

    Leverage their expertise and Zillow's premium Showcase listings to get your home seen by more buyers.

    Get started

    List with your own agent

    Get your home in front of millions of buyers by listing it on Zillow.

    Learn how to do it

    Sell it yourself

    Take full control of how buyers see your home on Zillow by listing For Sale by Owner (FSBO).

    List your home

    What's special

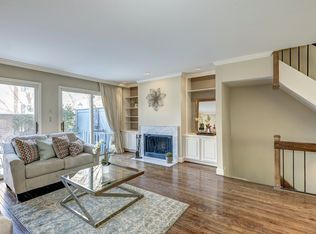
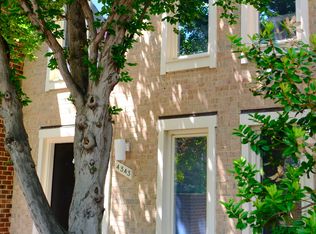
    OPEN SUN 8/9 FROM 1 TO 3. PLS SUBMIT ANY OFFERS BY 12P, TUES, 8/11. This exceptional, 5-star renovation in sought after Wesley Heights is an entertainer~s paradise. Nestled in the quiet community of Embassy Park, this spacious and open, 3-level home has every luxe feature you~ve been dreaming about. Step inside the covered front door to the breathtaking kitchen with a tremendous island to showcase your culinary mastery. The stunning finishes include Poggenpohl cabinets, stainless and quartz counters, a stainless farm sink, concrete backsplash, a built-in espresso maker and Miele and Sub-Zero appliances. The dining area has space for a large table and is flanked by additional cabinetry ideal for the extra glassware you~ll need for future celebrations. Step into the living room where the wood burning fireplace and built in bookcases anchor the space and the dual sliding glass doors lead the way to a charming and serene terrace perfect both for your morning coffee or evening barbecue. Ceiling mount speakers on the main floor and speakers on the patio allow you to seamlessly play music as you entertain.Upstairs, you~ll find two impressive owners~ suites with large windows, custom closets and spa-like bathrooms. Nothing was overlooked in making this house a home. The lower level is no ~basement~ with a large family room and more stylish built-ins, an office and a half bath with plumbing for a future shower. And if the extensive cabinetry, built-ins and custom closets aren~t enough for your storage needs, there~s an unfinished laundry room and an attic with pull-down stairs. Thoughtful choices like the gleaming hardwood floors on the main level, the waterworks fixtures in all 4 bathrooms, and the high-end lighting throughout the home complete this magazine-worthy home.Embassy Park is a short distance to American University, adjacent to Wagshal~s, Chef Geoff~s and Starbucks, and a mile to Cathedral Commons and Tenleytown metro. The HOA includes a pool, tennis courts, a tot lot and a fenced dog park. This home comes with dedicated parking and space for guests.

    This property is off market, which means it's not currently listed for sale or rent on Zillow. This may be different from what's available on other websites or public sources.
    Facts & features

    Interior

    Bedrooms & bathrooms
    • Bedrooms: 2
    • Bathrooms: 4
    • Full bathrooms: 2
    • 1/2 bathrooms: 2
    Heating
    • Forced air, Electric
    Cooling
    • Central
    Appliances
    • Included: Dishwasher, Dryer, Freezer, Garbage disposal, Microwave, Refrigerator, Washer
    Features
    • Ceiling Fan(s), Kitchen Island, Recessed Lighting, Built-Ins, Carpet, Open Floorplan, Wood Floors, Attic, Master Bath(s), Combination Dining/Living, Kitchen - Gourmet, Combination Kitchen/Dining, Combination Kitchen/Living
    • Flooring: Hardwood
    • Basement: Y
    • Has fireplace: Yes
    Interior area
    • Total interior livable area: 1,832 sqft
    • Finished area below ground: 500

    Property

    Parking
    • Total spaces: 1
    Accessibility
    • Accessibility features: Level Entry - Main
    Features
    • Exterior features: Brick
    • Pool features: In Ground, Community, Fenced
    Lot
    • Size: 875 Square Feet
    Details
    • Parcel number: 16010991
    • Special conditions: Standard

    Construction

    Type & style
    • Home type: SingleFamily
    • Architectural style: Contemporary
    Materials
    • Roof: Other
    Condition
    • Year built: 1979

    Community & HOA

    HOA
    • Has HOA: Yes
    • HOA fee: $465 monthly
    Location
    • Region: Washington

    Financial & listing details

    • Price per square foot: $587/sqft
    • Tax assessed value: $945,220
    • Annual tax amount: $6,955

    Price history

    DateEventPrice
    9/23/2020Sold$890,000+0.1%$486/sqft
    Source: Public Record Report a problem
    8/12/2020Pending sale$889,000$485/sqft
    Source: McEnearney Associates, Inc. #DCDC480362 Report a problem
    8/6/2020Listed for sale$889,000+4.5%$485/sqft
    Source: McEnearney Associates, Inc. #DCDC480362 Report a problem
    1/1/2015Sold$851,000$465/sqft
    Source: Long & Foster Broker Feed #1003021416_100 Report a problem
    8/20/2014Sold$851,000+0.1%$465/sqft
    Source: Public Record Report a problem
    7/4/2014Pending sale$849,900$464/sqft
    Source: Evers & Co. Real Estate, Inc. #DC8361322 Report a problem
    5/30/2014Listed for sale$849,900-13.2%$464/sqft
    Source: Evers & Co. Real Estate, Inc. #DC8361322 Report a problem
    7/18/2008Listing removed$979,000$534/sqft
    Source: Long and Foster Real Estate #DC6774800 Report a problem
    6/18/2008Listed for sale$979,000+63.2%$534/sqft
    Source: Long and Foster Real Estate #DC6774800 Report a problem
    2/15/2005Sold$600,000$328/sqft
    Source: Public Record Report a problem

    Public tax history

    YearProperty taxesTax assessment
    2025$6,955 +1.5%$923,680 +1.7%
    2024$6,852 +2.9%$908,350 +2.9%
    2023$6,662 +0.6%$882,460 +1.3%
    2022$6,620 +0.2%$871,250 +0.5%
    2021$6,608 -2.2%$867,060 -0.4%
    2020$6,753 +2.3%$870,210 +2.4%
    2018$6,603 +1.6%$850,120 +1.6%
    2017$6,498 -1.4%$836,900 -1.2%
    2016$6,589 +3.8%$846,880 +3.5%
    2015$6,351 +0.3%$818,520 +0.4%
    2014$6,333 +0%$815,210 +0.1%
    2013$6,333 -3.9%$814,100 -4%
    2012$6,593 $847,800
    2011$6,593 +21%$847,800 +1.2%
    2010$5,449 +10%$837,460 +19.4%
    2009$4,953 +15.3%$701,500 +14.3%
    2007$4,296 +5.2%$613,970 +21.9%
    2006$4,083 -2.7%$503,750 +6%
    2005$4,196 +26.7%$475,130 +23%
    2004$3,313 +12%$386,400 +2.8%
    2003$2,958 +25%$376,040 +36%
    2002$2,366 $276,498
    2001$2,366 $276,498
    Find assessor info on the county website

    Neighborhood: Wesley Heights

    Nearby schools

    GreatSchools rating
    Schools provided by the listing agent
    • High: WILSON SENIOR
    • District: DISTRICT OF COLUMBIA PUBLIC SCHOOLS

    Source: The MLS. This data may not be complete. We recommend contacting the local school district to confirm school assignments for this home.

    Get a cash offer in 3 minutes
    Find out how much your home could sell for in as little as 3 minutes with a no-obligation cash offer.
    Estimated market value
    $1,075,800
    Get a cash offer in 3 minutes
    Find out how much your home could sell for in as little as 3 minutes with a no-obligation cash offer.
    Estimated market value
    $1,075,800