Elegant Luxury Estate on 2 Acres in Williamston!
Tucked away on two lush, professionally landscaped acres and framed by towering pines for ultimate privacy, this exquisite 4 BR, 3.5 Bath estate offers serene pastoral views from every window. A winding walkway with decorative stamped concrete leads to the striking brick facade and covered portico, a grand yet understated introduction to the luxury that awaits inside. Step through the front door and be welcomed by a soaring 14-foot Great Room, featuring a dramatic wall of windows with transoms that flood the space with natural light and frame breathtaking views of nature. A cozy gas fireplace adds warmth and charm, perfect for both everyday living and elegant entertaining. The heart of the home is the gourmet kitchen, a chef's dream with granite countertops, rich maple cabinetry, a center island with prep sink, double ovens, and an L-shaped bar with hardwood flooring. Enjoy casual meals in the bowed-window breakfast nook or unwind in the adjacent 4-season room. The main-level Master Suite is a true retreat, showcasing a tray ceiling, fireplace, and French doors opening to a private deck. The luxurious en-suite bath features a stunning tiled rug inlay, expansive double vanity, jetted tub, and a massive walk-in closet. Two additional bedrooms and a versatile flex room, ideal as a nursery, office, or potential fourth bedroom, complete the main floor. The walk-out lower level is designed for entertaining or multi-generational living. Bright and welcoming with numerous daylight windows, it boasts a spacious family room with a 3-way fireplace, game area, circular wet bar with fridge and dishwasher, an additional bedroom and full bath.
Highlights & Extras:
" 3 Fireplaces
" 2-zone heating system
" Dual hot water heaters
" Sprinkler system
" Generator hookup
" Insulated interior master suite walls and flooring
" 9' main level sidewalls
" 3-car insulated garage with hot & cold water
" Double-tiered deck
" Ample storage under 4-season room
Location Perks:
Situated just 4.5 miles from I-96, this home offers quick access to Lansing, Okemos, and East Lansing. You're only 6 miles from major malls and shopping, and just 7.5 miles to Michigan State University. Enjoy Williamston's charming downtown, featuring boutique shopping, a live and movie theater, grocery stores, parks, two golf courses, trendy eateries, and award-winning schools. This one-of-a-kind property blends luxury, comfort, and convenience, a true sanctuary just minutes from everything.
Sold for $600,000
$600,000
4347 Fruitbelt Ln, Williamston, MI 48895
4beds
3,960sqft
Single Family Residence
Built in 2001
2.07 Acres Lot
$619,800 Zestimate®
$152/sqft
$3,809 Estimated rent
Home value
$619,800
$564,000 - $682,000
$3,809/mo
Zestimate® history
Owner options
List your home for rent
$3,809/mo
Rent Zestimate®
Find your next renter with Zillow Rental Manager. Plus, with online applications, you can quickly screen prospective tenants – for free.
$3,809/mo
Rent Zestimate®
Refinance and save
$4,140/mo
Est. payment
Refinancing to a lower rate could help reduce your monthly payments and save thousands over the life of the loan.
$4,140/mo
Est. payment
Explore your selling options
Work with a Zillow partner agent
Leverage their expertise and Zillow's premium Showcase listings to get your home seen by more buyers.
Get startedList with your own agent
Get your home in front of millions of buyers by listing it on Zillow.
Learn how to do itSell it yourself
Take full control of how buyers see your home on Zillow by listing For Sale by Owner (FSBO).
List your homeWhat's special
Professionally landscaped acresWalk-out lower levelGame areaMaster suiteDual hot water heatersGranite countertopsMassive walk-in closet
Zillow last checked:
Listing updated:
Listed by:
Shelly Hall 517-719-1436,
RE/MAX Real Estate Professionals
Bought with:
Thomas Barrett, 6501422144
Keller Williams Realty Lansing
Source: Greater Lansing AOR,MLS#: 289374
Facts & features
Interior
Bedrooms & bathrooms
- Bedrooms: 4
- Bathrooms: 4
- Full bathrooms: 3
- 1/2 bathrooms: 1
Primary bedroom
- Level: First
- Area: 270.6 Square Feet
- Dimensions: 16.5 x 16.4
Bedroom 2
- Level: First
- Area: 189 Square Feet
- Dimensions: 15 x 12.6
Bedroom 3
- Level: Basement
- Area: 164.82 Square Feet
- Dimensions: 13.4 x 12.3
Bedroom 4
- Level: First
- Area: 168.72 Square Feet
- Dimensions: 14.8 x 11.4
Dining room
- Level: First
- Area: 182.71 Square Feet
- Dimensions: 15.1 x 12.1
Family room
- Level: Basement
- Area: 213.84 Square Feet
- Dimensions: 16.2 x 13.2
Kitchen
- Level: First
- Area: 182.24 Square Feet
- Dimensions: 13.6 x 13.4
Living room
- Level: First
- Area: 263.94 Square Feet
- Dimensions: 15.9 x 16.6
Heating
- Baseboard, Central, Electric, Fireplace(s), Forced Air, Natural Gas
Cooling
- Central Air, Electric, Zoned
Appliances
- Included: Disposal, Ice Maker, Microwave, Plumbed For Ice Maker, Range Hood, Self Cleaning Oven, Stainless Steel Appliance(s), Washer/Dryer, Water Heater, Washer, Vented Exhaust Fan, Refrigerator, Gas Cooktop, Electric Oven, Dryer, Double Oven, Dishwasher, Built-In Electric Oven, Built-In Gas Range
- Laundry: Electric Dryer Hookup, Inside, Laundry Room, Main Level, Sink, Washer Hookup
Features
- Bookcases, Breakfast Bar, Ceiling Fan(s), Chandelier, Double Vanity, Eat-in Kitchen, Elevator, Entrance Foyer, Granite Counters, High Ceilings, Kitchen Island, Pantry, Recessed Lighting, Soaking Tub, Sound System, Storage, Vaulted Ceiling(s), Walk-In Closet(s)
- Flooring: Carpet, Ceramic Tile, Hardwood, Laminate, Tile
- Windows: Aluminum Frames, Bay Window(s), Blinds, Double Pane Windows, Drapes, Screens, Window Coverings, Window Treatments
- Basement: Bath/Stubbed,Concrete,Egress Windows,Interior Entry,Partially Finished,Sump Pump
- Has fireplace: Yes
- Fireplace features: Gas, Basement, Bedroom, Gas Log, Gas Starter, Glass Doors, Great Room, Living Room, Primary Bedroom
Interior area
- Total structure area: 5,233
- Total interior livable area: 3,960 sqft
- Finished area above ground: 2,760
- Finished area below ground: 1,200
Property
Parking
- Total spaces: 3
- Parking features: Driveway, Garage, Garage Door Opener, Garage Faces Front, Water
- Garage spaces: 3
- Has uncovered spaces: Yes
Features
- Levels: One
- Stories: 1
- Patio & porch: Deck, Rear Porch
- Exterior features: Fire Pit, Rain Gutters, Storage
- Has view: Yes
- View description: Panoramic
Lot
- Size: 2.07 Acres
- Features: Back Yard, Front Yard, Gentle Sloping, Landscaped, Level, Many Trees, Open Lot, Rectangular Lot, Sprinklers In Front, Sprinklers In Rear, Corner Lot
Details
- Foundation area: 2473
- Parcel number: 33030327126007
- Zoning description: Zoning
- Special conditions: Trust
- Other equipment: Generator, Home Theater
Construction
Type & style
- Home type: SingleFamily
- Architectural style: Contemporary,Ranch
- Property subtype: Single Family Residence
Materials
- Brick, Hardboard
- Foundation: Concrete Perimeter, Pillar/Post/Pier, Slab
- Roof: Shingle
Condition
- Year built: 2001
Utilities & green energy
- Electric: Underground, Circuit Breakers, Generator
- Sewer: Septic Tank
- Water: Well
- Utilities for property: Water Connected, Phone Available, Natural Gas Connected, Electricity Connected, Cable Available
Community & HOA
Community
- Security: Carbon Monoxide Detector(s), Fire Alarm, Smoke Detector(s)
- Subdivision: Cherry Valle
Location
- Region: Williamston
Financial & listing details
- Price per square foot: $152/sqft
- Tax assessed value: $316,600
- Annual tax amount: $12,532
- Date on market: 7/1/2025
- Listing terms: Cash,Conventional
- Road surface type: Concrete, Paved
Price history
| Date | Event | Price |
|---|---|---|
| 12/15/2025 | Sold | $600,000-7.5%$152/sqft |
Source:  Greater Lansing AOR #289374 Report a problem Greater Lansing AOR #289374 Report a problem | ||
| 12/1/2025 | Pending sale | $648,700$164/sqft |
Source: Greater Lansing AOR #289374 Report a problem | ||
| 10/29/2025 | Contingent | $648,700$164/sqft |
Source: Greater Lansing AOR #289374 Report a problem | ||
| 8/1/2025 | Price change | $648,700-4.3%$164/sqft |
Source: Greater Lansing AOR #289374 Report a problem | ||
| 7/1/2025 | Listed for sale | $677,700-3.2%$171/sqft |
Source: Greater Lansing AOR #289374 Report a problem | ||
| 7/1/2025 | Listing removed | $699,900$177/sqft |
Source: Greater Lansing AOR #288440 Report a problem | ||
| 5/27/2025 | Listed for sale | $699,900+52.2%$177/sqft |
Source: Greater Lansing AOR #288440 Report a problem | ||
| 4/3/2017 | Sold | $460,000-2.1%$116/sqft |
Source: Greater Lansing AOR #212781 Report a problem | ||
| 3/8/2017 | Pending sale | $469,900$119/sqft |
Source: C B Hubbell BriarWood-Okemos #212781 Report a problem | ||
| 12/30/2016 | Price change | $469,900-4.1%$119/sqft |
Source: T.M.N. Builders & REALTORS #84427 Report a problem | ||
| 8/2/2016 | Listed for sale | $489,900+631.2%$124/sqft |
Source: T.M.N. Builders & REALTORS #84427 Report a problem | ||
| 7/30/2001 | Sold | $67,000$17/sqft |
Source: Public Record Report a problem | ||
Public tax history
| Year | Property taxes | Tax assessment |
|---|---|---|
| 2025 | $12,495 +8.3% | -- |
| 2024 | $11,537 | $316,600 +14.4% |
| 2023 | -- | $276,800 +9.1% |
| 2022 | -- | $253,700 -2% |
| 2021 | -- | $258,900 +2.2% |
| 2020 | -- | $253,300 +0.8% |
| 2019 | $8,543 | $251,300 +5.4% |
| 2018 | $8,543 | $238,500 |
| 2017 | -- | $238,500 +2.8% |
| 2016 | -- | $232,100 +6.7% |
| 2015 | -- | $217,600 +6.1% |
| 2014 | -- | $205,000 +4.7% |
| 2013 | -- | $195,800 +1% |
| 2012 | -- | $193,800 -5% |
| 2011 | -- | $203,900 +0.9% |
| 2010 | -- | $202,000 -9% |
| 2009 | -- | $222,100 -3.6% |
| 2008 | -- | $230,400 -3.9% |
| 2007 | -- | $239,800 +1.2% |
| 2006 | -- | $236,900 -1.3% |
| 2005 | -- | $239,900 +0% |
| 2004 | -- | $239,800 +5.1% |
| 2003 | -- | $228,100 +86.4% |
| 2002 | -- | $122,400 +272% |
| 2001 | -- | $32,900 -0.1% |
| 2000 | -- | $32,935 |
Find assessor info on the county website
Neighborhood: 48895
Nearby homes
- $710,8003 bd4 ba3.5k sqft4375 Fruitbelt Ln, Williamston, MI 48895Off Market
- $529,2005 bd3 ba4.5k sqft1175 Cherry Valle Ln, Williamston, MI 48895Sold

- $756,5005 bd4 ba3.1k sqft4321 Fruitbelt Ln, Williamston, MI 48895Off Market
- $129,9002.11 Acres4350 Fruitbelt Ln, Williamston, MI 48895Lot/Land
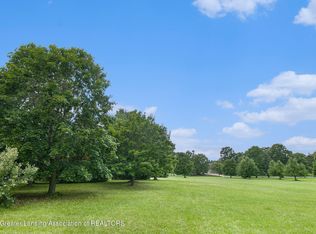
- $774,9005 bd5 ba6k sqft4370 Fruitbelt Ln, Williamston, MI 48895Off Market
- $645,1004 bd4 ba3.2k sqft1170 Cherry Valle Ln, Williamston, MI 48895Off Market
- $775,0005 bd5 ba4.8k sqft4330 Fruitbelt Ln, Williamston, MI 48895Sold
- $806,6005 bd5 ba6k sqft4411 Fruitbelt Ln, Williamston, MI 48895Off Market
Nearby schools
GreatSchools rating
- 8/10Williamston Explorer Elementary SchoolGrades: 3-5Distance: 2.6 mi
- 9/10Williamston Middle SchoolGrades: 6-8Distance: 2.4 mi
- 9/10Williamston High SchoolGrades: 9-12Distance: 2.3 mi
Schools provided by the listing agent
- High: Williamston
Source: Greater Lansing AOR. This data may not be complete. We recommend contacting the local school district to confirm school assignments for this home.
Get a cash offer in 3 minutes
Find out how much your home could sell for in as little as 3 minutes with a no-obligation cash offer.
Estimated market value
$619,800
Get a cash offer in 3 minutes
Find out how much your home could sell for in as little as 3 minutes with a no-obligation cash offer.
Estimated market value
$619,800
- Michigan
- Ingham County
- Williamston
- 48895
- 4347 Fruitbelt Ln
Nearby cities
Nearby zip codes
Other Williamston Topics
