Skip main navigation
Closed
  • $846,100

    4347 N Hermitage Ave #1, Chicago, IL 60613

    3beds
    2,400sqft
    Condominium, Duplex, Single Family Residence
    Built in ----
    -- sqft lot
    $846,100 Zestimate®
    $353/sqft
    $4,485 Estimated rent

    Home value

    $846,100

    $719,000 - $998,000

    $4,485/mo

    Zestimate® history
    Loading
    Loading...

    Owner options

    List your home for rent

    $4,485/mo

    Rent Zestimate®

    Find your next renter with Zillow Rental Manager. Plus, with online applications, you can quickly screen prospective tenants – for free.

    Learn more

    $4,485/mo

    Rent Zestimate®

    Refinance and save

    $6,289/mo

    Est. payment

    Refinancing to a lower rate could help reduce your monthly payments and save thousands over the life of the loan.

    See today's rates

    $6,289/mo

    Est. payment

    Explore your selling options

    Work with a Zillow partner agent

    Leverage their expertise and Zillow's premium Showcase listings to get your home seen by more buyers.

    Get started

    List with your own agent

    Get your home in front of millions of buyers by listing it on Zillow.

    Learn how to do it

    Sell it yourself

    Take full control of how buyers see your home on Zillow by listing For Sale by Owner (FSBO).

    List your home

    What's special

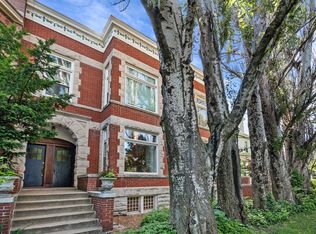
    Elegant & spacious 3 bed/3 bath condo that feels like a single family home! Enter through stone mason archways, ornate crown cornice & your own private entrance to this two level unit with soaring 10 foot ceilings. Meticulously restored & updated with refinished hardwood floors, the upper level features picturesque windows, built in shelving, crown molding & fireplace in the living room. New custom designed gourmet chef's kitchen featuring marble countertops, KitchenAid appliances, Kohler fixture, extra cabinetry to the ceiling, tile backsplash & island. Large formal dining room excellent for entertaining. Two bedrooms up, including one of two master suites with gut rehabbed bath and walk in closet. Lower level includes a huge family room, sun filled & built in office area, deluxe master suite with gut rehabbed bath & heated floors, bonus storage & Elfa shelving, separate laundry room. Recessed lighting & professionally painted throughout, Hunter Douglas blinds, newer carpeting & fixtures. Beautifully landscaped private yard, garage. Only two units in the association. Quiet, one-way street with many single family homes. Walking distance to multiple parks, schools, restaurants, transportation - including brown line, Metra & bus. Enjoy quick access to all that Ravenswood, Lincoln Square & the Southport Corridor have to offer.

    This property is off market, which means it's not currently listed for sale or rent on Zillow. This may be different from what's available on other websites or public sources.

    Zillow last checked:

    Listing updated:

    Listed by:

    John Vodopic 773-467-5300,

    Coldwell Banker Realty

    Bought with:

    Bleusette Randall

    Baird & Warner

    Source: MRED as distributed by MLS GRID,MLS#: 10815877MLS Logo

    Facts & features

    Interior

    Bedrooms & bathrooms
    • Bedrooms: 3
    • Bathrooms: 3
    • Full bathrooms: 3
    Rooms
    • Room types: Foyer, Utility Room-Lower Level, Sun Room
    Primary bedroom
    • Features: Flooring (Carpet), Window Treatments (Blinds), Bathroom (Full)
    • Level: Lower
    • Area: 195 Square Feet
    • Dimensions: 15X13
    Bedroom 2
    • Features: Flooring (Hardwood), Window Treatments (Blinds)
    • Level: Main
    • Area: 117 Square Feet
    • Dimensions: 13X9
    Bedroom 3
    • Features: Flooring (Hardwood), Window Treatments (Blinds)
    • Level: Main
    • Area: 108 Square Feet
    • Dimensions: 12X9
    Dining room
    • Features: Flooring (Hardwood), Window Treatments (Blinds)
    • Level: Main
    • Area: 182 Square Feet
    • Dimensions: 14X13
    Family room
    • Features: Flooring (Carpet), Window Treatments (Blinds)
    • Level: Lower
    • Area: 418 Square Feet
    • Dimensions: 22X19
    Foyer
    • Features: Flooring (Hardwood)
    • Level: Main
    • Area: 65 Square Feet
    • Dimensions: 13X5
    Kitchen
    • Features: Kitchen (Island), Flooring (Hardwood)
    • Level: Main
    • Area: 156 Square Feet
    • Dimensions: 13X12
    Laundry
    • Features: Flooring (Ceramic Tile)
    • Level: Lower
    • Area: 40 Square Feet
    • Dimensions: 8X5
    Living room
    • Features: Flooring (Hardwood), Window Treatments (Blinds)
    • Level: Main
    • Area: 420 Square Feet
    • Dimensions: 28X15
    Sun room
    • Features: Flooring (Ceramic Tile)
    • Level: Main
    • Area: 80 Square Feet
    • Dimensions: 10X8
    Other
    • Features: Flooring (Other)
    • Level: Lower
    • Area: 80 Square Feet
    • Dimensions: 10X8
    Heating
    • Natural Gas
    Cooling
    • Central Air
    Appliances
    • Included: Range, Microwave, Dishwasher, High End Refrigerator, Washer, Dryer
    • Laundry: In Unit
    Features
    • Walk-In Closet(s)
    • Flooring: Hardwood
    • Basement: Finished,Exterior Entry,Full
    • Number of fireplaces: 1
    • Fireplace features: Decorative, Living Room
    Interior area
    • Total structure area: 0
    • Total interior livable area: 2,400 sqft

    Property

    Parking
    • Total spaces: 1
    • Parking features: Garage Door Opener, On Site, Garage Owned, Detached, Garage
    • Garage spaces: 1
    • Has uncovered spaces: Yes
    Accessibility
    • Accessibility features: No Disability Access
    Features
    • Patio & porch: Patio
    • Fencing: Fenced
    Details
    • Parcel number: 14184040231001
    • Special conditions: None

    Construction

    Type & style
    • Home type: Condo
    • Property subtype: Condominium, Duplex, Single Family Residence
    Materials
    • Brick
    Condition
    • New construction: No

    Utilities & green energy

    • Sewer: Public Sewer
    • Water: Lake Michigan

    Community & HOA

    HOA
    • Has HOA: Yes
    • Services included: Insurance, Scavenger
    • HOA fee: $244 monthly
    Location
    • Region: Chicago

    Financial & listing details

    • Price per square foot: $353/sqft
    • Annual tax amount: $11,084
    • Date on market: 11/13/2021
    • Listing terms: Conventional
    • Ownership: Condo

    Price history

    DateEventPrice
    10/23/2020Sold$650,000+19.3%$271/sqft
    Source: MRED as distributed by MLS GRID #10815877 Report a problem
    7/29/2014Sold$545,000$227/sqft
    Source: MRED as distributed by MLS GRID #08626781 Report a problem

    Public tax history

    Tax history is unavailable.

    Neighborhood: South East Ravenswood

    Nearby schools

    GreatSchools rating
    Schools provided by the listing agent
    • Elementary: Ravenswood Elementary School
    • District: 299

    Source: MRED as distributed by MLS GRID. This data may not be complete. We recommend contacting the local school district to confirm school assignments for this home.

    Get a cash offer in 3 minutes
    Find out how much your home could sell for in as little as 3 minutes with a no-obligation cash offer.
    Estimated market value
    $846,100
    Get a cash offer in 3 minutes
    Find out how much your home could sell for in as little as 3 minutes with a no-obligation cash offer.
    Estimated market value
    $846,100