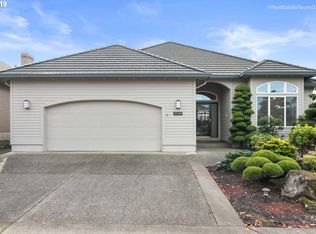
This beautifully maintained single-level home on the Claremont Golf Course is a hole in one! Rare opportunity to claim the most sought-after "Oxford" floorplan in this community featuring bounds of natural light, two generous bedrooms in addition to the large primary with walk-in closet and ensuite bath, and luxurious open concept kitchen/living/dining. Enjoy high ceilings, pristine hardwood floors, and high-end finishes throughout. Outside you'll find a picturesque patio that backs into the 5th hole. The large two car garage offers ample space for your cars, hobbies, or storage. Presidential fifty-year roof! In addition to Claremont Golf Club access, this exclusive community offers tennis and pickleball courts, pool, gym, clubhouse, and more! Don't hesitate, make this resort-like community your home today! [Home Energy Score = 4. HES Report at null]
Sold
$894,000
4347 NW Tam O' Shanter Way, Portland, OR 97229
3beds
1,972sqft
Residential, Single Family Residence
Built in 1996
7,405 Square Feet Lot
$905,800 Zestimate®
$453/sqft
$2,844 Estimated rent
Home value
$905,800
$861,000 - $951,000
$2,844/mo
Zestimate® history
Owner options
List your home for rent
$2,844/mo
Rent Zestimate®
Find your next renter with Zillow Rental Manager. Plus, with online applications, you can quickly screen prospective tenants – for free.
$2,844/mo
Rent Zestimate®
Refinance and save
$7,252/mo
Est. payment
Refinancing to a lower rate could help reduce your monthly payments and save thousands over the life of the loan.
$7,252/mo
Est. payment
Explore your selling options
Work with a Zillow partner agent
Leverage their expertise and Zillow's premium Showcase listings to get your home seen by more buyers.
Get startedList with your own agent
Get your home in front of millions of buyers by listing it on Zillow.
Learn how to do itSell it yourself
Take full control of how buyers see your home on Zillow by listing For Sale by Owner (FSBO).
List your homeWhat's special
Claremont golf courseClaremont golf club accessPicturesque patioHigh ceilingsLarge two car garageGenerous bedroomsNatural light
Zillow last checked:
Listing updated:
Listed by:
Victoria Buck 503-781-3654,
Stellar Realty Northwest,
Michael Green 503-545-5094,
Stellar Realty Northwest
Bought with:
Susan Golden, 201242859
RE/MAX Equity Group
Source: RMLS (OR),MLS#: 24280842
Facts & features
Interior
Bedrooms & bathrooms
- Bedrooms: 3
- Bathrooms: 2
- Full bathrooms: 2
- Main level bathrooms: 2
Rooms
- Room types: Bedroom 2, Bedroom 3, Dining Room, Family Room, Kitchen, Living Room, Primary Bedroom
Primary bedroom
- Features: Bathtub, Suite, Walkin Shower
- Level: Main
- Area: 195
- Dimensions: 15 x 13
Bedroom 2
- Features: Closet, Wallto Wall Carpet
- Level: Main
- Area: 156
- Dimensions: 12 x 13
Bedroom 3
- Features: Closet, Wallto Wall Carpet
- Level: Main
- Area: 144
- Dimensions: 12 x 12
Dining room
- Features: Hardwood Floors
- Level: Main
- Area: 540
- Dimensions: 27 x 20
Kitchen
- Features: Disposal, Pantry
- Level: Main
- Area: 520
- Width: 26
Living room
- Features: Great Room, Hardwood Floors
- Level: Main
- Area: 540
- Dimensions: 27 x 20
Heating
- Forced Air
Cooling
- Central Air
Appliances
- Included: Cooktop, Disposal, Gas Water Heater
- Laundry: Laundry Room
Features
- Closet, Pantry, Great Room, Bathtub, Suite, Walkin Shower, Cook Island, Kitchen Island, Tile
- Flooring: Hardwood, Wall to Wall Carpet
- Windows: Vinyl Frames
- Basement: Crawl Space
- Number of fireplaces: 1
- Fireplace features: Gas
Interior area
- Total structure area: 1,972
- Total interior livable area: 1,972 sqft
Property
Parking
- Total spaces: 2
- Parking features: Driveway, Attached
- Attached garage spaces: 2
- Has uncovered spaces: Yes
Accessibility
- Accessibility features: Accessible Entrance, Garage On Main, Ground Level, Main Floor Bedroom Bath, One Level, Walkin Shower, Accessibility
Features
- Levels: One
- Stories: 1
- Patio & porch: Patio
- Has view: Yes
- View description: Golf Course
Lot
- Size: 7,405 Square Feet
- Features: Golf Course, Level, SqFt 7000 to 9999
Details
- Parcel number: R2049912
Construction
Type & style
- Home type: SingleFamily
- Property subtype: Residential, Single Family Residence
Materials
- Brick, Wood Siding
- Foundation: Concrete Perimeter
- Roof: Composition
Condition
- Resale
- New construction: No
- Year built: 1996
Utilities & green energy
- Sewer: Public Sewer
- Water: Public
Community & HOA
Community
- Subdivision: Bethany
HOA
- Has HOA: Yes
- Amenities included: Athletic Court, Commons, Gym, Pool, Recreation Facilities, Tennis Court
- HOA fee: $1,490 annually
Location
- Region: Portland
Financial & listing details
- Price per square foot: $453/sqft
- Tax assessed value: $861,430
- Annual tax amount: $7,725
- Date on market: 2/1/2024
- Cumulative days on market: 3 days
- Listing terms: Cash,Conventional,FHA
- Road surface type: Concrete, Paved
Price history
| Date | Event | Price |
|---|---|---|
| 2/23/2024 | Sold | $894,000-0.6%$453/sqft |
Source:  RMLS (OR) #24280842 Report a problem RMLS (OR) #24280842 Report a problem | ||
| 2/5/2024 | Pending sale | $899,000$456/sqft |
Source: RMLS (OR) #24280842 Report a problem | ||
| 2/1/2024 | Listed for sale | $899,000+945.3%$456/sqft |
Source: RMLS (OR) #24280842 Report a problem | ||
| 9/18/2018 | Sold | $86,000-68.2%$44/sqft |
Source: Public Record Report a problem | ||
| 12/22/1995 | Sold | $270,822$137/sqft |
Source: Public Record Report a problem | ||
Public tax history
| Year | Property taxes | Tax assessment |
|---|---|---|
| 2025 | $8,375 +4.5% | $495,800 +3% |
| 2024 | $8,012 +3.7% | $481,360 +3% |
| 2023 | $7,726 +3.6% | $467,340 +3% |
| 2022 | $7,455 +3.9% | $453,730 |
| 2021 | $7,176 +3.1% | -- |
| 2020 | $6,960 +3.3% | $427,690 +3% |
| 2019 | $6,739 +3.5% | $415,240 |
| 2018 | $6,514 | $415,240 +6.1% |
| 2017 | $6,514 +7.7% | $391,410 +3% |
| 2016 | $6,048 | $380,010 +3% |
| 2015 | $6,048 +4% | $368,950 +3% |
| 2014 | $5,813 +4.5% | $358,210 +3% |
| 2013 | $5,565 +14.1% | $347,780 +3.6% |
| 2012 | $4,877 +2.7% | $335,810 -19.2% |
| 2011 | $4,747 +2.6% | $415,860 -7.5% |
| 2010 | $4,625 +1.9% | $449,340 -2.7% |
| 2009 | $4,538 +6.7% | $461,990 -14.9% |
| 2008 | $4,253 +2.5% | $543,170 -1.5% |
| 2007 | $4,149 +12.6% | $551,170 +9.3% |
| 2006 | $3,686 -11.3% | $504,220 +26.5% |
| 2005 | $4,158 +12.4% | $398,650 +4.7% |
| 2004 | $3,701 -7.3% | $380,880 +4.6% |
| 2003 | $3,993 +14.7% | $363,970 +5.9% |
| 2002 | $3,482 +3% | $343,590 +1.4% |
| 2001 | $3,379 +11.4% | $338,880 +4.3% |
| 2000 | $3,033 | $324,800 |
Find assessor info on the county website
Neighborhood: 97229
Nearby homes
- $845,2002 bd2 ba2.4k sqft4353 NW Tamoshanter Way, Portland, OR 97229Off Market
- $947,4003 bd3 ba3.3k sqft4335 NW Tamoshanter Way, Portland, OR 97229Off Market
- $796,4002 bd2 ba1.9k sqft15590 NW Donegal Ct, Portland, OR 97229Off Market
- $860,6003 bd2 ba1.8k sqft4338 NW Tamoshanter Way, Portland, OR 97229Off Market
- $907,7003 bd3 ba2.4k sqft4359 NW Tamoshanter Way, Portland, OR 97229Off Market
- $983,4003 bd3 ba2.3k sqft4329 NW Tamoshanter Way, Portland, OR 97229Off Market
- $792,6002 bd2 ba2k sqft15562 NW Donegal Ct, Portland, OR 97229Off Market
- $802,1002 bd2 ba1.8k sqft4365 NW Tamoshanter Way, Portland, OR 97229Off Market
Nearby schools
GreatSchools rating
- 7/10Oak Hills Elementary SchoolGrades: K-5Distance: 0.9 mi
- 5/10Five Oaks Middle SchoolGrades: 6-8Distance: 1.7 mi
- 7/10Westview High SchoolGrades: 9-12Distance: 1.3 mi
Schools provided by the listing agent
- Elementary: Oak Hills
- Middle: Five Oaks
- High: Westview
Source: RMLS (OR). This data may not be complete. We recommend contacting the local school district to confirm school assignments for this home.
Get a cash offer in 3 minutes
Find out how much your home could sell for in as little as 3 minutes with a no-obligation cash offer.
Estimated market value
$905,800
Get a cash offer in 3 minutes
Find out how much your home could sell for in as little as 3 minutes with a no-obligation cash offer.
Estimated market value
$905,800
- Oregon
- Washington County
- Portland
- 97229
- 4347 NW Tam O' Shanter Way
