
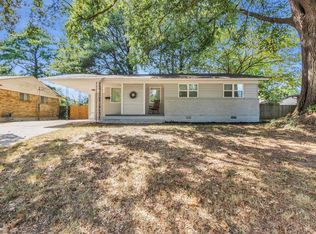
SELLER SAYS SELL! A huge price reduction means this home is priced to move—if you’ve been waiting for the right opportunity now is your chance to own a lovely 3BR/2BA home that is truly move-in ready! The updated kitchen features stunning countertops, stainless steel appliances, abundant cabinetry, and a large island perfect for gathering. Enjoy spacious living areas with beautiful hardwood floors, timeless beamed ceilings, and plenty of natural light. Both bathrooms have been tastefully remodeled, including a gorgeous walk-in tile showers. Outside you'll find a patio, large fenced backyard, and a 2-car garage. Conveniently located near shopping, dining, parks, schools, and everything Memphis has to offer. A sweet, beautifully updated home you'll be proud to call your own. If you've been looking for a beautifully renovated home at an amazing price that's move-in ready and easy to love, this is one you won't want to miss!
Pending
Price cut: $20.9K (8/13)
$219,000
4347 Rhodes Ave, Memphis, TN 38111
3beds
1,747sqft
Single Family Residence
Built in 1960
8,712 Square Feet Lot
$210,000 Zestimate®
$125/sqft
$-- HOA
What's special
Large fenced backyardStainless steel appliancesUpdated kitchenPlenty of natural lightAbundant cabinetryStunning countertopsTimeless beamed ceilings
- 85 days
- 35
- 1
Likely to sell faster than
Zillow last checked:
Listing updated:
Listed by:
Heather Durham,
Groome & Co. 901-465-7172,
Alan Durham,
Groome & Co.
Source: MAAR,MLS#: 10226180
Facts & features
Interior
Bedrooms & bathrooms
- Bedrooms: 3
- Bathrooms: 2
- Full bathrooms: 2
Rooms
- Room types: Sun Room
Primary bedroom
- Features: Hardwood Floor, Smooth Ceiling
- Level: First
- Area: 160
- Dimensions: 16 x 10
Bedroom 2
- Features: Hardwood Floor, Shared Bath, Smooth Ceiling
- Level: First
- Area: 130
- Dimensions: 13 x 10
Bedroom 3
- Features: Hardwood Floor, Shared Bath, Smooth Ceiling
- Level: First
- Area: 140
- Dimensions: 10 x 14
Primary bathroom
- Features: Smooth Ceiling, Tile Floor, Full Bath
Dining room
- Features: Separate Dining Room
- Area: 192
- Dimensions: 12 x 16
Kitchen
- Features: Breakfast Bar, Eat-in Kitchen, Kitchen Island, Pantry
- Area: 192
- Dimensions: 12 x 16
Living room
- Features: Separate Living Room
- Dimensions: 0 x 0
Den
- Area: 250
- Dimensions: 25 x 10
Heating
- Central
Cooling
- Central Air
Appliances
- Included: Range/Oven, Dishwasher, Refrigerator
- Laundry: Laundry Room
Features
- All Bedrooms Down, 1 or More BR Down, Primary Down, Renovated Bathroom, Full Bath Down, Smooth Ceiling, Square Feet Source: Appraisal
- Flooring: Part Hardwood, Tile
- Windows: Storm Window(s)
- Has fireplace: No
Interior area
- Total interior livable area: 1,747 sqft
Property
Parking
- Total spaces: 2
- Parking features: Driveway/Pad, Garage Faces Front
- Has garage: Yes
- Covered spaces: 2
- Has uncovered spaces: Yes
Features
- Stories: 1
- Pool features: None
- Fencing: Wood Fence
Lot
- Size: 8,712 Square Feet
- Dimensions: 75 x 120
- Features: Level
Details
- Parcel number: 058141 00009
Construction
Type & style
- Home type: SingleFamily
- Architectural style: Soft Contemporary
- Property subtype: Single Family Residence
Materials
- Wood/Composition
Condition
- New construction: No
- Year built: 1960
Community & HOA
Community
- Subdivision: Polo Club Estates
Location
- Region: Memphis
Financial & listing details
- Price per square foot: $125/sqft
- Tax assessed value: $131,600
- Annual tax amount: $1,734
- Price range: $219K - $219K
- Date on market: 7/15/2026
- Cumulative days on market: 85 days
Estimated market value
$210,000
$200,000 - $221,000
$1,699/mo
Price history
| Date | Event | Price |
|---|---|---|
| 8/18/2026 | Pending sale | $219,000$125/sqft |
Source:  MAAR #10226180 Report a problem MAAR #10226180 Report a problem | ||
| 8/13/2026 | Price change | $219,000-8.7%$125/sqft |
Source: MAAR #10226180 Report a problem | ||
| 7/24/2026 | Price change | $239,900-4%$137/sqft |
Source: MAAR #10226180 Report a problem | ||
| 7/15/2026 | Listed for sale | $250,000$143/sqft |
Source: MAAR #10226180 Report a problem | ||
Public tax history
| Year | Property taxes | Tax assessment |
|---|---|---|
| 2025 | $1,734 +28.5% | $32,900 +60.5% |
| 2024 | $1,350 +8.1% | $20,500 |
| 2023 | $1,249 | $20,500 |
| 2022 | -- | $20,500 |
| 2021 | -- | $20,500 +22.9% |
| 2020 | $533 | $16,675 |
| 2019 | $533 -21.1% | $16,675 |
| 2018 | $675 -45.1% | $16,675 |
| 2017 | $1,231 +68.8% | $16,675 -22.3% |
| 2016 | $729 -3.7% | $21,450 |
| 2014 | $757 | $21,450 |
| 2013 | -- | $21,450 -9.7% |
| 2012 | -- | $23,750 |
| 2011 | -- | $23,750 |
| 2010 | -- | $23,750 -11.2% |
| 2009 | -- | $26,750 +15.7% |
| 2008 | -- | $23,125 |
| 2007 | -- | $23,125 |
| 2006 | -- | $23,125 |
| 2005 | -- | $23,125 +26.7% |
| 2004 | -- | $18,250 |
| 2003 | -- | $18,250 -20.2% |
| 2002 | -- | $22,875 |
| 2001 | -- | $22,875 +19.9% |
| 2000 | -- | $19,075 |
Find assessor info on the county website
Monthly payment
Est. payment
Payment breakdown
Explore the cost of this home by adjusting the details. Changes won't be saved.Climate risks
Neighborhood: Colonial-Yorkshire
Similar homes

- $215,0003 bd2 ba1.1k sqft5113 Helene Rd, Memphis, TN 38117For Sale
 MLS ID #10227982, Dustie N Zvolanek, Red Maple Realty. MAAR
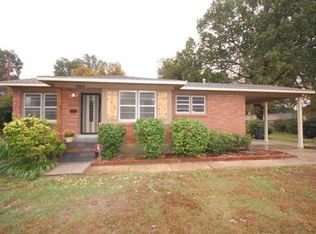
 - $268,7503 bd2 ba1.6k sqft1567 Whitewater Rd, Memphis, TN 38117For Sale
 MLS ID #10231778, Mindy O Wagerman, Marx-Bensdorf, REALTORS. MAAR
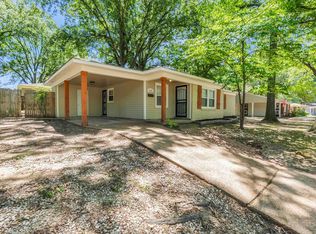
 - $229,9003 bd2 ba1.1k sqft1442 Walton Rd, Memphis, TN 38117For Sale
 MLS ID #10221656, Caleb Parr, Renshaw Company, REALTORS. MAAR
 - $219,9003 bd1 ba1k sqft1179 Wilmore Rd, Memphis, TN 38117For Sale
 MLS ID #10230087, Tanika N Bland, BEST Real Estate Company. MAAR
 - $214,9003 bd1 ba1k sqft1026 Wellsville Rd, Memphis, TN 38117For Sale
 MLS ID #3319020, Tina Andrade. RealTracs MLS as distributed by MLS GRID
 - $309,9004 bd2 ba2k sqft4506 Verne Rd, Memphis, TN 38117For SaleMLS ID #3226364, Lauren Waites. RealTracs MLS as distributed by MLS GRID
