Hello Kenwood. Move-in ready and includes a gated parking space, 3 bedrooms, 2 bathrooms on a tree-lined street, wood-burning fireplace, hardwood floors throughout and in the primary bedroom. New carpet in the second bedroom. The open-concept kitchen/living is great for entertaining guests and has an all-stainless-steel appliance suite (refrigerator, range, mounted microwave, and dishwasher), 42" cabinetry with crown molding, and black granite countertops. There is an oversized balcony conveniently located off the rear for grilling season and outdoor relaxation at home as well as providing another entertainment area. Generous bedrooms, including a primary bedroom with an ensuite that can accommodate a king-sized bed, end-tables and sitting area. The additional bedrooms can accommodate a queen-sized bed. The bathrooms are adorned with ceramic and porcelain tile and a functional linen closet. Plenty of street parking for your guests. Step out your door to the gorgeous one-of-kind Kennicott Park, Norm's Bistro, Sip & Savor, Ain't She Sweet, the Green Line train to downtown is minutes away, Southside Grinds coffee shop, Conscious Foods and more. Just a quick walk to the Lake and a 5-minute drive to all that you love about Hyde Park's commercial shopping, entertainment, restaurant district and so much more! Take advantage of 3% down, $7,500 in down payment assistance, and NO PMI by connecting with our preferred lender. Call now for a private tour.
Closed
$290,000
4347 S Greenwood Ave #202, Chicago, IL 60653
3beds
1,748sqft
Condominium, Single Family Residence
Built in ----
-- sqft lot
$322,900 Zestimate®
$166/sqft
$2,903 Estimated rent
Home value
$322,900
$300,000 - $349,000
$2,903/mo
Zestimate® history
Owner options
List your home for rent
$2,903/mo
Rent Zestimate®
Find your next renter with Zillow Rental Manager. Plus, with online applications, you can quickly screen prospective tenants – for free.
$2,903/mo
Rent Zestimate®
Refinance and save
$2,613/mo
Est. payment
Refinancing to a lower rate could help reduce your monthly payments and save thousands over the life of the loan.
$2,613/mo
Est. payment
Explore your selling options
Work with a Zillow partner agent
Leverage their expertise and Zillow's premium Showcase listings to get your home seen by more buyers.
Get startedList with your own agent
Get your home in front of millions of buyers by listing it on Zillow.
Learn how to do itSell it yourself
Take full control of how buyers see your home on Zillow by listing For Sale by Owner (FSBO).
List your homeWhat's special
Zillow last checked:
Listing updated:
Listed by:
Naja Morris 312-206-4587,
@properties Christie's International Real Estate,
Simone Moore 708-674-3088,
@properties Christie's International Real Estate
Bought with:
Brenda Frierson
Real People Realty
Source: MRED as distributed by MLS GRID,MLS#: 12082768
Facts & features
Interior
Bedrooms & bathrooms
- Bedrooms: 3
- Bathrooms: 2
- Full bathrooms: 2
Rooms
- Room types: Foyer
Primary bedroom
- Features: Flooring (Hardwood), Bathroom (Full)
- Level: Second
- Area: 224 Square Feet
- Dimensions: 16X14
Bedroom 2
- Features: Flooring (Hardwood)
- Level: Second
- Area: 154 Square Feet
- Dimensions: 11X14
Bedroom 3
- Features: Flooring (Hardwood)
- Level: Second
- Area: 110 Square Feet
- Dimensions: 11X10
Foyer
- Features: Flooring (Hardwood)
- Level: Second
- Area: 52 Square Feet
- Dimensions: 4X13
Kitchen
- Features: Kitchen (Eating Area-Breakfast Bar, Island, Granite Counters), Flooring (Hardwood)
- Level: Second
- Area: 256 Square Feet
- Dimensions: 16X16
Living room
- Features: Flooring (Hardwood)
- Level: Second
- Area: 196 Square Feet
- Dimensions: 14X14
Heating
- Natural Gas, Forced Air
Cooling
- Central Air
Appliances
- Included: Range, Microwave, Dishwasher, Refrigerator, Washer, Dryer
- Laundry: Washer Hookup, In Unit
Features
- Storage, Walk-In Closet(s), Open Floorplan
- Flooring: Hardwood
- Windows: Screens
- Basement: Exterior Entry,Full
- Number of fireplaces: 1
- Fireplace features: Gas Log, Living Room
Interior area
- Total structure area: 0
- Total interior livable area: 1,748 sqft
Property
Parking
- Total spaces: 1
- Parking features: Asphalt, Off Alley, On Site, Owned
Accessibility
- Accessibility features: No Disability Access
Features
- Patio & porch: Deck
- Fencing: Fenced
Lot
- Features: Landscaped
Details
- Parcel number: 20023040571004
- Special conditions: List Broker Must Accompany
Construction
Type & style
- Home type: Condo
- Property subtype: Condominium, Single Family Residence
Materials
- Brick
- Foundation: Brick/Mortar, Concrete Perimeter
- Roof: Rubber
Condition
- New construction: No
- Major remodel year: 2001
Utilities & green energy
- Electric: Circuit Breakers
- Sewer: Public Sewer
- Water: Public
Community & HOA
HOA
- Has HOA: Yes
- Amenities included: Storage
- Services included: Water, Parking, Insurance, Exterior Maintenance, Lawn Care, Scavenger, Snow Removal
- HOA fee: $552 monthly
Location
- Region: Chicago
Financial & listing details
- Price per square foot: $166/sqft
- Tax assessed value: $278,800
- Annual tax amount: $4,644
- Date on market: 6/12/2024
- Listing terms: Conventional
- Ownership: Condo
Price history
| Date | Event | Price |
|---|---|---|
| 8/8/2024 | Sold | $290,000-3%$166/sqft |
Source:  MRED as distributed by MLS GRID #12082768 Report a problem MRED as distributed by MLS GRID #12082768 Report a problem | ||
| 8/5/2024 | Pending sale | $299,000$171/sqft |
Source: MRED as distributed by MLS GRID #12082768 Report a problem | ||
| 7/8/2024 | Contingent | $299,000$171/sqft |
Source: MRED as distributed by MLS GRID #12082768 Report a problem | ||
| 6/12/2024 | Listed for sale | $299,000$171/sqft |
Source: MRED as distributed by MLS GRID #12082768 Report a problem | ||
| 6/12/2024 | Listing removed | -- |
Source: MRED as distributed by MLS GRID #12019822 Report a problem | ||
| 4/23/2024 | Listed for sale | $299,000+15%$171/sqft |
Source: MRED as distributed by MLS GRID #12019822 Report a problem | ||
| 4/29/2021 | Sold | $260,000-3.3%$149/sqft |
Source: MRED as distributed by MLS GRID #10969307 Report a problem | ||
| 1/19/2021 | Listing removed | $269,000$154/sqft |
Source:  MRED as distributed by MLS GRID #10969307 Report a problem MRED as distributed by MLS GRID #10969307 Report a problem | ||
| 1/12/2021 | Listed for sale | $269,000+8%$154/sqft |
Source: Meliora Real Estate Group LLC #10969307 Report a problem | ||
| 6/9/2017 | Sold | $249,000+10.7%$142/sqft |
Source: EXIT Realty solds #4599730917484992723 Report a problem | ||
| 11/23/2016 | Listing removed | $1,900+2.7%$1/sqft |
Source: @properties Report a problem | ||
| 2/5/2015 | Listing removed | $1,850$1/sqft |
Source: DOM GARCIA Report a problem | ||
| 10/16/2014 | Price change | $1,850-2.6%$1/sqft |
Source: Lincoln Park #08744787 Report a problem | ||
| 10/4/2014 | Listed for rent | $1,900$1/sqft |
Source: Lincoln Park #08744787 Report a problem | ||
| 6/27/2002 | Sold | $225,000$129/sqft |
Source: Public Record Report a problem | ||
Public tax history
| Year | Property taxes | Tax assessment |
|---|---|---|
| 2024 | -- | $27,880 +7.2% |
| 2023 | $4,803 +3.4% | $25,999 |
| 2022 | $4,644 -11.2% | $25,999 |
| 2021 | $5,228 +19.6% | $25,999 +32.5% |
| 2020 | $4,372 +0.6% | $19,624 -9.3% |
| 2019 | $4,347 +1.7% | $21,638 |
| 2018 | $4,274 +3.8% | $21,638 +13.1% |
| 2017 | $4,119 +7.5% | $19,136 |
| 2016 | $3,833 +9.3% | $19,136 |
| 2015 | $3,507 +4.2% | $19,136 +5.5% |
| 2014 | $3,364 +2% | $18,130 |
| 2013 | $3,297 +1.4% | $18,130 |
| 2012 | $3,253 -22.2% | $18,130 -29.7% |
| 2011 | $4,182 -0.4% | $25,806 |
| 2010 | $4,199 +4.4% | $25,806 |
| 2009 | $4,024 +22% | $25,806 +12.2% |
| 2008 | $3,298 +1% | $22,994 |
| 2007 | $3,266 -1.1% | $22,994 |
| 2006 | $3,301 -10.4% | $22,994 +2% |
| 2005 | $3,683 +1% | $22,542 |
| 2004 | $3,646 +2.2% | $22,542 |
| 2003 | $3,567 | $22,542 |
Find assessor info on the county website
Neighborhood: North Kenwood
Nearby homes
- $409,9004 bd3 ba2.6k sqft4347 S Greenwood Ave #102, Chicago, IL 60653Off Market

- $369,3004 bd3 ba2.5k sqft4347 S Greenwood Ave #101, Chicago, IL 60653Off Market
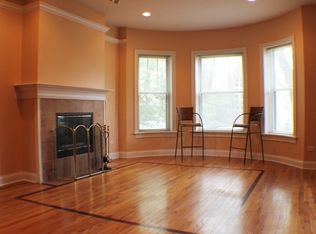
- $302,3003 bd2 ba12k sqft4347 S Greenwood Ave #201, Chicago, IL 60653Off Market
- $310,0003 bd2 ba12k sqft4347 S Greenwood Ave #301, Chicago, IL 60653Sold
- $319,0003 bd2 ba1.7k sqft4347 S Greenwood Ave #302, Chicago, IL 60653Sold
- $--4 bd3 ba2.5k sqft4347 S Greenwood Ave APT 1N, Chicago, IL 60653Off Market
- $310,0003 bd2 ba-- sqft4349 S Greenwood Ave APT 3S, Chicago, IL 60653Sold
- $278,2003 bd2 ba1.7k sqft4351 S Greenwood Ave APT 2N, Chicago, IL 60653Off Market
Nearby schools
GreatSchools rating
- 3/10Robinson Elementary SchoolGrades: PK-3Distance: 0.1 mi
- 3/10Woodson South Elementary SchoolGrades: PK-8Distance: 0.5 mi
- 1/10Phillips Academy High SchoolGrades: 9-12Distance: 1.2 mi
Schools provided by the listing agent
- District: 299
Source: MRED as distributed by MLS GRID. This data may not be complete. We recommend contacting the local school district to confirm school assignments for this home.
Get a cash offer in 3 minutes
Find out how much your home could sell for in as little as 3 minutes with a no-obligation cash offer.
Estimated market value
$322,900
Get a cash offer in 3 minutes
Find out how much your home could sell for in as little as 3 minutes with a no-obligation cash offer.
Estimated market value
$322,900
- Illinois
- Cook County
- Chicago
- 60653
- North Kenwood
- 4347 S Greenwood Ave Unit 202
Nearby cities
Nearby neighborhoods
Nearby zip codes
Other Chicago Topics
