Skip main navigation
Sold for $427,000
  • $427,000

    4347 Saunders Station Loop Unit B, Henrico, VA 23233

    3beds
    2,509sqft
    Townhouse, Condominium, Single Family Residence
    Built in 2019
    -- sqft lot
    $427,100 Zestimate®
    $170/sqft
    $2,867 Estimated rent

    Home value

    $427,100

    $401,000 - $453,000

    $2,867/mo

    Zestimate® history
    Loading
    Loading...

    Owner options

    List your home for rent

    $2,867/mo

    Rent Zestimate®

    Find your next renter with Zillow Rental Manager. Plus, with online applications, you can quickly screen prospective tenants – for free.

    Learn more

    $2,867/mo

    Rent Zestimate®

    Refinance and save

    $2,824/mo

    Est. payment

    Refinancing to a lower rate could help reduce your monthly payments and save thousands over the life of the loan.

    See today's rates

    $2,824/mo

    Est. payment

    Explore your selling options

    Work with a Zillow partner agent

    Leverage their expertise and Zillow's premium Showcase listings to get your home seen by more buyers.

    Get started

    List with your own agent

    Get your home in front of millions of buyers by listing it on Zillow.

    Learn how to do it

    Sell it yourself

    Take full control of how buyers see your home on Zillow by listing For Sale by Owner (FSBO).

    List your home

    What's special

    Open light-filled layoutOpen-concept floor planLuxury vinyl plank flooringQuartz countertopsWell-designed hall bathImpressive white kitchenGenerous cabinetry
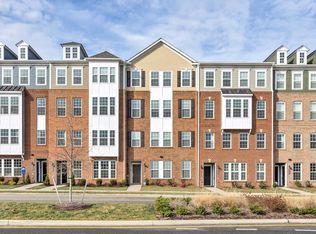
    Tucked inside Saunders Station at Broad Hill Centre, this beautifully maintained townhome offers low-maintenance living in one of Short Pump’s most convenient and walkable locations. Thoughtfully designed with an open, light-filled layout, the home blends everyday comfort with a refined, modern feel. The spacious main living level centers around an impressive white kitchen featuring quartz countertops, stainless steel appliances, generous cabinetry, luxury vinyl plank flooring, and an oversized island ideal for gathering and entertaining. Just off the kitchen, enjoy a sunlit balcony perfect for morning coffee or evening unwinding, while the adjoining den offers an additional flexible living space for reading, work, or casual lounging. The open-concept floor plan flows seamlessly into a sizable dining area and expansive living room overlooking the community green space and playground. Upstairs, the large primary suite serves as a quiet retreat with an oversized walk-in closet and an en-suite bath complete with dual vanities and a spacious tiled shower. Two additional bedrooms share a well-designed hall bath, offering flexibility for guests, family, or home office needs. Residents of Saunders Station enjoy exceptional amenities including a clubhouse, resort-style pool, fitness center, playground, and exterior yard maintenance — all just moments from Short Pump’s shopping, dining, interstates, and everyday conveniences. A compelling opportunity to enjoy turnkey living in one of the West End’s most walkable communities.

    Zillow last checked:

    Listing updated:

    Listed by:

    Andrew Parham 804-726-4526,

    Hometown Realty

    Bought with:

    Cynthia Huang, 0225275524

    Long & Foster REALTORS

    Source: CVRMLS,MLS#: 2612698MLS LogoOriginating MLS: Central Virginia Regional MLS

    Facts & features

    Interior

    Bedrooms & bathrooms
    • Bedrooms: 3
    • Bathrooms: 3
    • Full bathrooms: 2
    • 1/2 bathrooms: 1
    Other
    • Description: Tub & Shower
    • Level: Third
    Half bath
    • Level: Second
    Heating
    • Electric, Forced Air
    Cooling
    • Central Air, Electric
    Appliances
    • Included: Built-In Oven, Dryer, Dishwasher, Exhaust Fan, Electric Water Heater, Disposal, Microwave, Range, Refrigerator, Range Hood, Stove, Water Heater, Washer
    • Laundry: Washer Hookup, Dryer Hookup
    Features
    • Breakfast Area, Ceiling Fan(s), Dining Area, Separate/Formal Dining Room, Double Vanity, Granite Counters, High Ceilings, High Speed Internet, Kitchen Island, Pantry, Recessed Lighting, Wired for Data, Walk-In Closet(s)
    • Flooring: Laminate, Partially Carpeted
    • Has basement: No
    • Attic: Access Only
    Interior area
    • Total interior livable area: 2,509 sqft
    • Finished area above ground: 2,509
    • Finished area below ground: 0

    Property

    Parking
    • Total spaces: 1
    • Parking features: Attached, Direct Access, Driveway, Garage, Garage Door Opener, Off Street, Paved, Parking Lot, Garage Faces Rear, Garage Faces Side
    • Attached garage spaces: 1
    • Has uncovered spaces: Yes
    Features
    • Levels: Two
    • Stories: 2
    • Patio & porch: Balcony, Rear Porch, Deck
    • Exterior features: Deck, Paved Driveway
    • Pool features: None, Community
    • Fencing: None
    Lot
    • Size: 12.55 Acres
    Details
    • Parcel number: 7307663642.144

    Construction

    Type & style
    • Home type: Condo
    • Architectural style: Row House
    • Property subtype: Townhouse, Condominium, Single Family Residence
    • Attached to another structure: Yes
    Materials
    • Brick, Drywall, Frame
    • Foundation: Slab
    • Roof: Asphalt
    Condition
    • Resale
    • New construction: No
    • Year built: 2019

    Utilities & green energy

    • Sewer: Public Sewer
    • Water: Public

    Community & HOA

    Community
    • Features: Common Grounds/Area, Clubhouse, Fitness, Home Owners Association, Playground, Park, Pool, Trails/Paths
    • Security: Security System, Smoke Detector(s)
    • Subdivision: Saunders Station At Broad Hill Centre
    HOA
    • Has HOA: Yes
    • Amenities included: Management
    • Services included: Clubhouse, Pool(s)
    • HOA fee: $270 monthly
    Location
    • Region: Henrico

    Financial & listing details

    • Price per square foot: $170/sqft
    • Tax assessed value: $431,700
    • Annual tax amount: $3,718
    • Date on market: 6/4/2026
    • Ownership: Individuals
    • Ownership type: Sole Proprietor

    Price history

    DateEventPrice
    7/8/2026Sold$427,000-1.8%$170/sqft
    Source: CVRMLS #2612698 Report a problem
    6/18/2026Pending sale$434,950$173/sqft
    Source: CVRMLS #2612698 Report a problem
    5/14/2026Listed for sale$434,950+1.2%$173/sqft
    Source: CVRMLS #2612698 Report a problem
    5/19/2023Sold$430,000+1.2%$171/sqft
    Source: CVRMLS #2309017 Report a problem
    4/25/2023Contingent$425,000$169/sqft
    Source: REIN Inc. #10482977 Report a problem
    4/25/2023Pending sale$425,000$169/sqft
    Source: CVRMLS #2309017 Report a problem
    4/20/2023Listed for sale$425,000+22.4%$169/sqft
    Source: REIN Inc. #10482977 Report a problem
    6/28/2019Sold$347,151$138/sqft
    Source: Public Record Report a problem

    Public tax history

    YearProperty taxesTax assessment
    2025$3,718 +4%$448,000 +6.5%
    2024$3,577 +1.3%$420,800 +1.3%
    2023$3,530 +13.8%$415,300 +13.8%
    2022$3,102 +8.5%$364,900 +11%
    2021$2,860 $328,700 +4.8%
    2020-- $313,500 +20.1%
    2019-- $261,000
    Find assessor info on the county website

    Neighborhood: 23233

    Nearby schools

    GreatSchools rating
    Schools provided by the listing agent
    • Elementary: Colonial Trail
    • Middle: Short Pump
    • High: Deep Run

    Source: CVRMLS. This data may not be complete. We recommend contacting the local school district to confirm school assignments for this home.

    Get a cash offer in 3 minutes
    Find out how much your home could sell for in as little as 3 minutes with a no-obligation cash offer.
    Estimated market value
    $427,100
    Get a cash offer in 3 minutes
    Find out how much your home could sell for in as little as 3 minutes with a no-obligation cash offer.
    Estimated market value
    $427,100