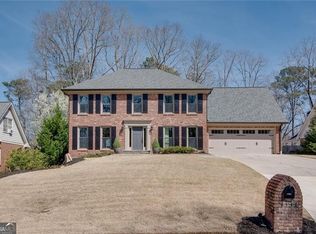
This is it! Coming soon in Peachtree Corner’s highly sought-after Peachtree Station neighborhood is this HGTV-featured, charming 4-sided brick home! Perfectly blending modern updates and classic charm, you're greeted with 5” engineered hardwood floors throughout the main level, a refinished staircase, and fresh carpet on the second floor. The spacious first level includes a formal dining room, a sitting room (great for a library or office), and a cozy living room complete with a fireplace. The living room opens up to the expansive deck / patio and large backyard, perfect for entertaining or simply relaxing in your private, scenic outdoor space. The fully renovated kitchen boasts new cabinets, quartz countertops, and tile flooring, while providing ample counter space for both cooking and entertaining with easy access to the patio from breakfast area as well. Upstairs, you'll find 4 spacious bedrooms and 2 full bathrooms. The oversized primary bedroom is a true retreat, featuring not one, not two, but THREE closets! Downstairs, is an entertainer’s dream- Featured on HGTV’s Elbow Room, the basement was masterfully finished out and redesigned to be a space where family and friends can gather for movies, games, or to even brew! The giant picture window not only lets in more light but also doubles as a backdrop where movies can be projected from either inside or outside! Around the corner, you will find a fifth bedroom, full bath, and another extra flex room. Active Optional Peachtree Station Swim & Tennis Club along with OPTIONAL HOA too! Conveniently positioned close to The Forum & the new Town Center, and with easy access to I-285, GA-400, Buckhead, and Midtown, this home offers the best of both suburban and urban living. Ranked #1 in Georgia for Fortune’s 50 Best places to live for families, Peachtree Corners offers Top-rated Gwinnett County schools, including Simpson Elementary, Paul Duke STEM High, and Norcross High with an International Baccalaureate program, as well as proximity to prestigious private schools like Wesleyan, Cornerstone, and Greater Atlanta Christian, making this location ideal for families. Don't miss out on the opportunity to make this your forever home!!
Closed
$825,000
4347 Stilson Cir, Peachtree Corners, GA 30092
5beds
3,503sqft
Single Family Residence, Residential
Built in 1983
0.33 Acres Lot
$804,100 Zestimate®
$236/sqft
$3,817 Estimated rent
Home value
$804,100
$740,000 - $876,000
$3,817/mo
Zestimate® history
Owner options
List your home for rent
$3,817/mo
Rent Zestimate®
Find your next renter with Zillow Rental Manager. Plus, with online applications, you can quickly screen prospective tenants – for free.
$3,817/mo
Rent Zestimate®
Refinance and save
$5,114/mo
Est. payment
Refinancing to a lower rate could help reduce your monthly payments and save thousands over the life of the loan.
$5,114/mo
Est. payment
Explore your selling options
Work with a Zillow partner agent
Leverage their expertise and Zillow's premium Showcase listings to get your home seen by more buyers.
Get startedList with your own agent
Get your home in front of millions of buyers by listing it on Zillow.
Learn how to do itSell it yourself
Take full control of how buyers see your home on Zillow by listing For Sale by Owner (FSBO).
List your homeWhat's special
Zillow last checked:
Listing updated:
Listed by:
Allen Lo,
Keller Williams Realty Chattahoochee North, LLC
Bought with:
CAROLINE MASUCCI, 292860
Ansley Real Estate | Christie's International Real Estate
Source: FMLS GA,MLS#: 7588481
Facts & features
Interior
Bedrooms & bathrooms
- Bedrooms: 5
- Bathrooms: 4
- Full bathrooms: 3
- 1/2 bathrooms: 1
Rooms
- Room types: Basement, Bonus Room, Family Room, Kitchen, Laundry, Living Room, Master Bathroom
Primary bedroom
- Features: Oversized Master
- Level: Oversized Master
Bedroom
- Features: Oversized Master
Primary bathroom
- Features: Separate His/Hers, Separate Tub/Shower, Soaking Tub
Dining room
- Features: Seats 12+, Separate Dining Room
Kitchen
- Features: Breakfast Room, Cabinets White, Stone Counters
Heating
- Central
Cooling
- Ceiling Fan(s), Central Air
Appliances
- Included: Dishwasher, Dryer, Electric Cooktop, Electric Oven, Gas Water Heater, Microwave, Range Hood, Refrigerator, Washer
- Laundry: In Kitchen
Features
- Crown Molding, Entrance Foyer, High Ceilings 9 ft Main, High Ceilings 9 ft Upper, His and Hers Closets
- Flooring: Carpet, Ceramic Tile, Hardwood
- Windows: Bay Window(s), Double Pane Windows, Window Treatments
- Basement: Daylight,Exterior Entry,Finished,Finished Bath,Full,Interior Entry
- Number of fireplaces: 2
- Fireplace features: Basement, Gas Log
- Common walls with other units/homes: No Common Walls
Interior area
- Total structure area: 3,503
- Total interior livable area: 3,503 sqft
- Finished area above ground: 2,564
- Finished area below ground: 939
Property
Parking
- Total spaces: 2
- Parking features: Driveway, Garage
- Garage spaces: 2
- Has uncovered spaces: Yes
Accessibility
- Accessibility features: None
Features
- Levels: Two
- Stories: 2
- Patio & porch: Breezeway, Covered, Deck
- Exterior features: None, No Dock
- Pool features: None
- Spa features: None
- Fencing: None
- Has view: Yes
- View description: Trees/Woods
- Waterfront features: None
- Body of water: None
Lot
- Size: 0.33 Acres
- Features: Back Yard
Details
- Additional structures: None
- Parcel number: R6332 421
- Other equipment: None
- Horse amenities: None
Construction
Type & style
- Home type: SingleFamily
- Architectural style: Traditional
- Property subtype: Single Family Residence, Residential
Materials
- Brick 3 Sides, Cement Siding
- Foundation: Concrete Perimeter
- Roof: Shingle
Condition
- Resale
- New construction: No
- Year built: 1983
Utilities & green energy
- Electric: 220 Volts
- Sewer: Public Sewer
- Water: Public
- Utilities for property: Cable Available, Electricity Available, Natural Gas Available, Sewer Available, Underground Utilities
Green energy
- Energy efficient items: None
- Energy generation: None
Community & HOA
Community
- Features: None
- Security: Smoke Detector(s)
- Subdivision: Peachtree Station
HOA
- Has HOA: No
Location
- Region: Peachtree Corners
Financial & listing details
- Price per square foot: $236/sqft
- Tax assessed value: $620,700
- Annual tax amount: $7,391
- Date on market: 6/6/2025
- Cumulative days on market: 1 day
- Electric utility on property: Yes
- Road surface type: Asphalt
Price history
| Date | Event | Price |
|---|---|---|
| 7/3/2025 | Sold | $825,000+3.1%$236/sqft |
Source:  FMLS GA #7588481 Report a problem FMLS GA #7588481 Report a problem | ||
| 6/18/2025 | Pending sale | $800,000$228/sqft |
Source:  GAMLS #10532665 Report a problem GAMLS #10532665 Report a problem | ||
| 6/6/2025 | Listed for sale | $800,000+131.2%$228/sqft |
Source: GAMLS #10532665 Report a problem | ||
| 1/22/2009 | Sold | $346,000-6.5%$99/sqft |
Source: Public Record Report a problem | ||
| 10/24/2008 | Listing removed | $370,000$106/sqft |
Source: Keller Williams Realty #3751299 Report a problem | ||
| 7/23/2008 | Price change | $370,000-5.1%$106/sqft |
Source: Keller Williams Realty #3751299 Report a problem | ||
| 6/9/2008 | Price change | $389,900-2.5%$111/sqft |
Source: Keller Williams Realty #3751299 Report a problem | ||
| 12/10/2007 | Price change | $399,900-1.3%$114/sqft |
Source: Number1Expert #3580803 Report a problem | ||
| 11/14/2007 | Listed for sale | $405,000$116/sqft |
Source: Number1Expert #3580803 Report a problem | ||
Public tax history
| Year | Property taxes | Tax assessment |
|---|---|---|
| 2025 | $7,238 -2.1% | $248,280 |
| 2024 | $7,391 +19% | $248,280 -1.4% |
| 2023 | $6,214 -11.4% | $251,800 +9.8% |
| 2022 | $7,014 +13.1% | $229,400 +24.5% |
| 2021 | $6,204 -0.6% | $184,320 |
| 2020 | $6,244 +11.2% | $184,320 +11.9% |
| 2019 | $5,617 | $164,720 |
| 2018 | $5,617 +11.4% | $164,720 +14.1% |
| 2016 | $5,044 -1.2% | $144,360 |
| 2015 | $5,105 | $144,360 |
| 2014 | $5,105 +24.9% | $144,360 +21.9% |
| 2013 | $4,088 | $118,456 -15% |
| 2012 | -- | $139,360 |
| 2011 | -- | $139,360 -8.7% |
| 2010 | -- | $152,560 |
| 2009 | -- | $152,560 |
| 2007 | -- | $152,560 +39.6% |
| 2006 | -- | $109,320 |
| 2005 | -- | $109,320 |
| 2004 | $1,570 -0.1% | $109,320 |
| 2003 | $1,571 -49.7% | $109,320 |
| 2002 | $3,126 +14.4% | $109,320 +15.8% |
| 2001 | $2,731 | $94,400 |
Find assessor info on the county website
Neighborhood: Peachtree Station
Nearby homes
- $706,2003 bd4 ba3.6k sqft4357 Stilson Cir, Peachtree Corners, GA 30092Off Market
- $825,0004 bd3 ba2.7k sqft4337 Stilson Cir, Peachtree Corners, GA 30092Sold
- $731,5004 bd3 ba3.7k sqft5488 Portal Pl, Peachtree Corners, GA 30092Off Market
- $821,0004 bd3 ba3.8k sqft4367 Stilson Cir, Peachtree Corners, GA 30092Off Market
- $806,9005 bd4 ba2.7k sqft4327 Stilson Cir, Peachtree Corners, GA 30092Off Market
- $657,4004 bd3 ba2.5k sqft5478 Portal Pl, Peachtree Corners, GA 30092Off Market
- $634,1004 bd3 ba2.6k sqft4346 Stilson Cir, Peachtree Corners, GA 30092Off Market
- $727,8004 bd4 ba3.9k sqft4336 Stilson Cir, Peachtree Corners, GA 30092Off Market
Nearby schools
GreatSchools rating
- 9/10Simpson Elementary SchoolGrades: PK-5Distance: 0.8 mi
- 6/10Pinckneyville Middle SchoolGrades: 6-8Distance: 0.4 mi
- 5/10Norcross High SchoolGrades: 9-12Distance: 1.9 mi
Schools provided by the listing agent
- Elementary: Simpson
- Middle: Pinckneyville
- High: Norcross
Source: FMLS GA. This data may not be complete. We recommend contacting the local school district to confirm school assignments for this home.
Get a cash offer in 3 minutes
Find out how much your home could sell for in as little as 3 minutes with a no-obligation cash offer.
Estimated market value
$804,100
Get a cash offer in 3 minutes
Find out how much your home could sell for in as little as 3 minutes with a no-obligation cash offer.
Estimated market value
$804,100
- Georgia
- Gwinnett County
- Peachtree Corners
- 30092
- Peachtree Station
- 4347 Stilson Cir
Nearby cities
Nearby neighborhoods
Nearby zip codes
Other Peachtree Corners Topics
- Apartments for Rent in 30092
- Houses for Sale in 30092
- Houses for Rent in 30092
- 30092 Real Estate
- Peachtree Corners Condos
- Houses for Sale in Peachtree Corners
- Newest Listings in Peachtree Corners
- Peachtree Corners Home Values
- Peachtree Corners Real Estate Agents
- Peachtree Corners Refinance
- Peachtree Corners Mortgage Rates
