Skip main navigation
Sold for $412,000
  • $412,000

    4347 W Kenyon Avenue, Denver, CO 80236

    3beds
    1,160sqft
    Single Family Residence
    Built in 1999
    3,049 Square Feet Lot
    $405,800 Zestimate®
    $355/sqft
    $2,468 Estimated rent

    Home value

    $405,800

    $381,000 - $430,000

    $2,468/mo

    Zestimate® history
    Loading
    Loading...

    Owner options

    List your home for rent

    $2,468/mo

    Rent Zestimate®

    Find your next renter with Zillow Rental Manager. Plus, with online applications, you can quickly screen prospective tenants – for free.

    Learn more

    $2,468/mo

    Rent Zestimate®

    Refinance and save

    $2,461/mo

    Est. payment

    Refinancing to a lower rate could help reduce your monthly payments and save thousands over the life of the loan.

    See today's rates

    $2,461/mo

    Est. payment

    Explore your selling options

    Work with a Zillow partner agent

    Leverage their expertise and Zillow's premium Showcase listings to get your home seen by more buyers.

    Get started

    List with your own agent

    Get your home in front of millions of buyers by listing it on Zillow.

    Learn how to do it

    Sell it yourself

    Take full control of how buyers see your home on Zillow by listing For Sale by Owner (FSBO).

    List your home

    What's special

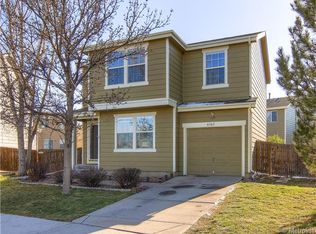
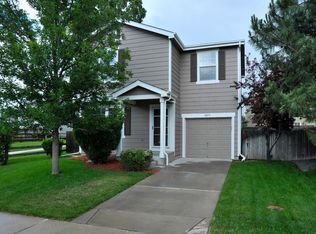
    Charming Denver Living in Westbridge! Welcome to 4347 W Kenyon Ave, a delightful two-story home nestled in the desirable Westbridge neighborhood of Denver. This well-maintained property offers a comfortable and convenient lifestyle with its updated features and prime location. Step inside to discover an inviting open floor plan with fresh interior paint. The updated kitchen boasts marble countertops, and sleek, nearly new stainless steel appliances. A versatile bonus/flex space on the main floor provides options for a home office, pantry, or extra storage. Upstairs, you'll find three private bedrooms, including a primary suite with its own en-suite bathroom and a great closet system. For added convenience, the laundry room is also located on the upper level and includes a premium washer and dryer that stay with the home. Enjoy Colorado's beautiful weather in the expansive backyard, one of the largest in the community. It features a freshly painted deck perfect for entertaining, a sprinkler system, planting beds for your green thumb, and a cozy fire pit area. Recent updates ensure peace of mind, including both bathrooms being completely renovated, brand new garage door, energy-efficient dual-pane windows and almost new triple pane back sliding glass door, with upgraded plumbing recently done. This wonderful home also offers a single-car garage and is ideally located with direct access to the scenic Bear Creek trails and just a short distance from Hampden Avenue, providing easy access to shopping, dining, and highways. Don't miss this opportunity to own a fantastic home in a sought-after Denver location! Showings begin May 16th. Schedule your showing today!

    Zillow last checked:

    Listing updated:

    Listed by:

    Kenny Smith 720-885-5362 Kenneth.smith@exprealty.com,

    eXp Realty, LLC

    Bought with:

    Alycia Abeita, 40000240

    Pristine Homes of Colorado LLC

    Source: REcolorado as distributed by MLS GRID,MLS#: 4968355MLS Logo

    Facts & features

    Interior

    Bedrooms & bathrooms
    • Bedrooms: 3
    • Bathrooms: 2
    • Full bathrooms: 2
    Bedroom
    • Description: New Paint
    • Level: Upper
    Bedroom
    • Description: New Paint
    • Level: Upper
    Bathroom
    • Description: New Paint, Shower, Vanity, Flooring, Light Fixtures
    • Level: Upper
    Other
    • Description: New Paint
    • Level: Upper
    Other
    • Description: New Paint, Shower, Vanity, Flooring, Light Fixtures
    • Level: Upper
    Dining room
    • Description: New Paint
    • Level: Main
    Kitchen
    • Description: Newer Stainless Steel Appliances, Door To Garage, Paint
    • Level: Main
    Laundry
    • Description: New Paint, Washer/Dryer
    • Level: Upper
    Living room
    • Description: New Paint
    • Level: Main
    Heating
    • Forced Air
    Cooling
    • None
    Appliances
    • Included: Dishwasher, Dryer, Gas Water Heater, Microwave, Range, Refrigerator, Washer
    • Laundry: In Unit
    Features
    • Ceiling Fan(s), High Ceilings, Marble Counters, Open Floorplan, Walk-In Closet(s)
    • Flooring: Carpet, Tile, Wood
    • Windows: Double Pane Windows, Window Coverings
    • Has basement: No
    • Common walls with other units/homes: No Common Walls
    Interior area
    • Total structure area: 1,160
    • Total interior livable area: 1,160 sqft
    • Finished area above ground: 1,160

    Property

    Parking
    • Total spaces: 1
    • Parking features: Concrete
    • Attached garage spaces: 1
    Features
    • Levels: Two
    • Stories: 2
    • Patio & porch: Deck, Front Porch
    • Exterior features: Fire Pit, Private Yard, Rain Gutters
    • Fencing: Full
    • Has view: Yes
    • View description: Meadow, Mountain(s)
    Lot
    • Size: 3,049 Square Feet
    • Features: Borders Public Land, Irrigated, Landscaped, Many Trees, Near Public Transit, Sprinklers In Front
    • Residential vegetation: Heavily Wooded
    Details
    • Parcel number: 806102012
    • Special conditions: Short Sale

    Construction

    Type & style
    • Home type: SingleFamily
    • Architectural style: Traditional
    • Property subtype: Single Family Residence
    Materials
    • Vinyl Siding
    Condition
    • Updated/Remodeled
    • Year built: 1999

    Utilities & green energy

    • Sewer: Public Sewer
    • Water: Public
    • Utilities for property: Electricity Connected, Natural Gas Connected

    Community & HOA

    Community
    • Security: Carbon Monoxide Detector(s), Smoke Detector(s)
    • Subdivision: Westbridge Sub
    HOA
    • Has HOA: Yes
    • Services included: Maintenance Grounds, Snow Removal, Trash
    • HOA fee: $90 monthly
    • HOA name: Westbridge Homeowners Association, Inc.
    • HOA phone: 720-667-6468
    Location
    • Region: Denver

    Financial & listing details

    • Price per square foot: $355/sqft
    • Tax assessed value: $529,600
    • Annual tax amount: $2,519
    • Date on market: 5/16/2025
    • Listing terms: 1031 Exchange,Cash,Conventional,FHA,VA Loan
    • Exclusions: Seller Personal Property staging Items
    • Ownership: Individual
    • Electric utility on property: Yes
    • Road surface type: Paved

    Price history

    DateEventPrice
    11/26/2025Sold$412,000-1.9%$355/sqft
    Source: REcolorado as distributed by MLS GRID #4968355 Report a problem
    9/26/2025Pending sale$420,000$362/sqft
    Source: REcolorado as distributed by MLS GRID #4968355 Report a problem
    8/31/2025Price change$420,000-4.5%$362/sqft
    Source: REcolorado as distributed by MLS GRID #4968355 Report a problem
    8/4/2025Price change$440,000-2.2%$379/sqft
    Source: REcolorado as distributed by MLS GRID #4968355 Report a problem
    7/22/2025Price change$450,000-5.3%$388/sqft
    Source: REcolorado as distributed by MLS GRID #4968355 Report a problem
    7/2/2025Listed for sale$475,000$409/sqft
    Source: REcolorado as distributed by MLS GRID #4968355 Report a problem
    6/26/2025Pending sale$475,000$409/sqft
    Source: REcolorado as distributed by MLS GRID #4968355 Report a problem
    6/18/2025Price change$475,000-4%$409/sqft
    Source: REcolorado as distributed by MLS GRID #4968355 Report a problem
    5/29/2025Price change$495,000-5.7%$427/sqft
    Source: REcolorado as distributed by MLS GRID #4968355 Report a problem
    5/16/2025Listed for sale$525,000+51.7%$453/sqft
    Source: REcolorado as distributed by MLS GRID #4968355 Report a problem
    9/21/2018Sold$346,000+2.1%$298/sqft
    Source: YOUR CASTLE REAL ESTATE solds #1772428_80236 Report a problem
    8/18/2018Pending sale$339,000$292/sqft
    Source: Your Castle Realty LLC #1772428 Report a problem
    8/14/2018Listed for sale$339,000+43.6%$292/sqft
    Source: Your Castle Realty LLC #1772428 Report a problem
    6/30/2015Sold$236,000+2.6%$203/sqft
    Source: Public Record Report a problem
    5/14/2015Listed for sale$230,000+66.3%$198/sqft
    Source: Owner Report a problem
    8/4/2008Sold$138,296-25%$119/sqft
    Source: Public Record Report a problem
    6/12/2003Sold$184,481+34.1%$159/sqft
    Source: Public Record Report a problem
    11/30/1999Sold$137,519$119/sqft
    Source: Public Record Report a problem

    Public tax history

    YearProperty taxesTax assessment
    2024$2,464 +28.2%$31,800 -8.7%
    2023$1,922 +3.6%$34,820 +44.1%
    2022$1,855 +10.2%$24,170 -2.8%
    2021$1,683 +2.9%$24,860 +9.6%
    2020$1,636 +12.8%$22,680 -0.7%
    2019$1,450 $22,838 +21.9%
    2018$1,450 +0.3%$18,740
    2017$1,445 +14%$18,740 +15.5%
    2016$1,268 +33.9%$16,230
    2015$947 0%$16,230 +42.4%
    2014$947 +5.9%$11,400 -9.1%
    2012$894 -12.4%$12,540 -13.2%
    2009$1,020 -0.8%$14,440 -5.5%
    2007$1,028 +1.1%$15,280 -0.5%
    2006$1,017 +8.4%$15,360
    2005$938 +17%$15,360 +2.6%
    2003$801 +1.9%$14,970 +11.8%
    2002$787 $13,390 -0.1%
    2001-- $13,400
    Find assessor info on the county website

    Neighborhood: Fort Logan

    Nearby schools

    GreatSchools rating
    Schools provided by the listing agent
    • Elementary: Sabin
    • Middle: Strive Federal
    • High: John F. Kennedy
    • District: Denver 1

    Source: REcolorado as distributed by MLS GRID. This data may not be complete. We recommend contacting the local school district to confirm school assignments for this home.

    Get a cash offer in 3 minutes
    Find out how much your home could sell for in as little as 3 minutes with a no-obligation cash offer.
    Estimated market value
    $405,800
    Get a cash offer in 3 minutes
    Find out how much your home could sell for in as little as 3 minutes with a no-obligation cash offer.
    Estimated market value
    $405,800