Skip main navigation
Sold
  • $345,000

    4347 Westminster Pl, Columbus, IN 47201

    3beds
    1,725sqft
    Residential, Single Family Residence
    Built in 2017
    10,018.8 Square Feet Lot
    $333,200 Zestimate®
    $200/sqft
    $2,166 Estimated rent

    Home value

    $333,200

    $297,000 - $377,000

    $2,166/mo

    Zestimate® history
    Loading
    Loading...

    Owner options

    List your home for rent

    $2,166/mo

    Rent Zestimate®

    Find your next renter with Zillow Rental Manager. Plus, with online applications, you can quickly screen prospective tenants – for free.

    Learn more

    $2,166/mo

    Rent Zestimate®

    Refinance and save

    $2,343/mo

    Est. payment

    Refinancing to a lower rate could help reduce your monthly payments and save thousands over the life of the loan.

    See today's rates

    $2,343/mo

    Est. payment

    Explore your selling options

    Work with a Zillow partner agent

    Leverage their expertise and Zillow's premium Showcase listings to get your home seen by more buyers.

    Get started

    List with your own agent

    Get your home in front of millions of buyers by listing it on Zillow.

    Learn how to do it

    Sell it yourself

    Take full control of how buyers see your home on Zillow by listing For Sale by Owner (FSBO).

    List your home

    What's special

    Open concept main floorLarge primary bedroomWater viewsLake viewsEnsuite bathDouble sinksDual walk-in closet
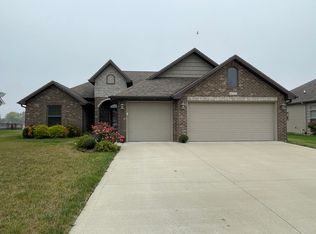
    This is the one you have been searching for! Impeccably maintained and offered in like-new condition, 4347 Westminster Place is a nearly 1800 sq ft ranch on a corner lot with water views in desirable Princeton Park. This beautifully maintained home features 3 beds, 2 full baths, and an open concept main floor. The living room with raised ceilings, hardwood floors, and beautiful trim detail flows into the dining area and upgraded kitchen featuring granite counters. From the dining room you can step outside onto your covered patio with lake views, perfect for enjoying your morning coffee or an evening meal. The large primary bedroom with tray ceilings and ensuite bath has a full walk-in shower, separate whirlpool tub, double sinks, and dual walk-in closet. You won't find a nicer home for the price on the market today!

    Zillow last checked:

    Listing updated:

    Listing Provided by:

    Drew Wyant 812-764-0170,

    1 Percent Lists Indiana Real Estate

    Bought with:

    Leo Tian

    TLC Real Estate South Corp

    Source: MIBOR as distributed by MLS GRID,MLS#: 22026882MLS Logo

    Facts & features

    Interior

    Bedrooms & bathrooms
    • Bedrooms: 3
    • Bathrooms: 2
    • Full bathrooms: 2
    • Main level bathrooms: 2
    • Main level bedrooms: 3
    Primary bedroom
    • Features: Carpet
    • Level: Main
    • Area: 288 Square Feet
    • Dimensions: 18x16
    Bedroom 2
    • Features: Carpet
    • Level: Main
    • Area: 180 Square Feet
    • Dimensions: 12x15
    Bedroom 3
    • Features: Carpet
    • Level: Main
    • Area: 132 Square Feet
    • Dimensions: 11x12
    Dining room
    • Features: Tile-Ceramic
    • Level: Main
    • Area: 100 Square Feet
    • Dimensions: 10x10
    Great room
    • Features: Hardwood
    • Level: Main
    • Area: 360 Square Feet
    • Dimensions: 18x20
    Kitchen
    • Features: Tile-Ceramic
    • Level: Main
    • Area: 120 Square Feet
    • Dimensions: 10x12
    Laundry
    • Features: Tile-Ceramic
    • Level: Main
    • Area: 72 Square Feet
    • Dimensions: 08x09
    Heating
    • Heat Pump, Electric
    Appliances
    • Included: Dishwasher, Electric Water Heater, Disposal, Microwave, Electric Oven, Refrigerator
    • Laundry: Main Level
    Features
    • Attic Access, Attic Pull Down Stairs, Double Vanity, High Ceilings, Tray Ceiling(s), Ceiling Fan(s), Hardwood Floors, High Speed Internet, Pantry
    • Flooring: Hardwood
    • Windows: Wood Work Painted
    • Has basement: No
    • Attic: Access Only,Pull Down Stairs
    Interior area
    • Total structure area: 1,725
    • Total interior livable area: 1,725 sqft

    Property

    Parking
    • Total spaces: 2
    • Parking features: Attached, Concrete, Garage Door Opener
    • Attached garage spaces: 2
    • Details: Garage Parking Other(Finished Garage, Keyless Entry)
    Features
    • Levels: One
    • Stories: 1
    • Patio & porch: Covered
    • Has view: Yes
    • View description: Lake
    • Has water view: Yes
    • Water view: Lake
    Lot
    • Size: 10,018 sqft
    • Features: Corner Lot, Curbs, Sidewalks, Street Lights
    Details
    • Parcel number: 039511230000148005
    • Horse amenities: None

    Construction

    Type & style
    • Home type: SingleFamily
    • Architectural style: Ranch
    • Property subtype: Residential, Single Family Residence
    Materials
    • Brick, Stone, Vinyl Siding
    • Foundation: Slab
    Condition
    • New construction: No
    • Year built: 2017
    Details
    • Builder name: Bob Phillips

    Utilities & green energy

    • Electric: 200+ Amp Service
    • Water: Municipal/City

    Community & neighborhood

    Location
    • Region: Columbus
    • Subdivision: Princeton Park

    HOA & financial

    HOA
    • Has HOA: Yes
    • HOA fee: $250 annually
    • Amenities included: Maintenance
    • Services included: Entrance Common, Maintenance

    Price history

    DateEventPrice
    6/20/2025Sold$345,000-2.8%$200/sqft
    Source: MIBOR as distributed by MLS GRID #22026882 Report a problem
    5/16/2025Pending sale$355,000$206/sqft
    Source: MIBOR as distributed by MLS GRID #22026882 Report a problem
    5/5/2025Price change$355,000-1.4%$206/sqft
    Source: MIBOR as distributed by MLS GRID #22026882 Report a problem
    3/14/2025Listed for sale$360,000-2.7%$209/sqft
    Source: MIBOR as distributed by MLS GRID #22026882 Report a problem
    3/12/2025Listing removed--
    Source: Owner Report a problem
    1/10/2025Listed for sale$369,900+62.6%$214/sqft
    Source: Owner Report a problem
    12/12/2016Sold$227,500$132/sqft
    Source: MIBOR as distributed by MLS GRID #21405960 Report a problem

    Public tax history

    YearProperty taxesTax assessment
    2025$2,751 +4.5%$260,100 +6.4%
    2024$2,633 +1.4%$244,500 +4.8%
    2023$2,597 +4.2%$233,200 +1.8%
    2022$2,492 +10.9%$229,000 +5%
    2021$2,248 +7.3%$218,100 +10.3%
    2020$2,094 -5.8%$197,800 +0.5%
    2019$2,224 +14.1%$196,800 +6.7%
    2018$1,948 +15459.3%$184,500 +2.6%
    2017$13 -1.4%$179,800 +35860%
    2016$13 +1.1%$500
    2014$13 $500

    Find assessor info on the county website

    Neighborhood: 47201

    Nearby schools

    GreatSchools rating
    Schools provided by the listing agent
    • Elementary: Lillian Schmitt Elementary School
    • Middle: Northside Middle School
    • High: Columbus North High School

    Source: MIBOR as distributed by MLS GRID. This data may not be complete. We recommend contacting the local school district to confirm school assignments for this home.

    Get pre-qualified for a loan
    At Zillow Home Loans, we can pre-qualify you in as little as 5 minutes with no impact to your credit score.

    An equal housing lender. NMLS #10287.

    Sell for more on Zillow
    Get a Zillow Showcase℠ listing at no additional cost and you could sell for .
    $333,200
    2% more
    +$6,664
    With Zillow Showcase(estimated)
    $339,864