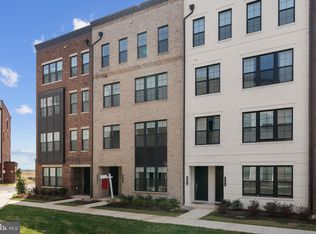
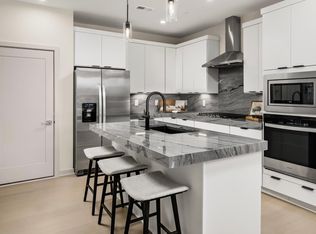
BETTER THAN NEW! COMMUTERS DREAM: ACROSS THE STREET FROM ASHBURN METRO STATION....Silver Line. Enjoy upscale living in this 1-YEAR-YOUNG Modern Townhouse crafted by luxury builder Toll Brothers. This 3 bedroom, 2.5 bath condo features 2,500 sq. ft. on 2 levels and includes a 3rd level private rooftop terrace. The open floor plan on the sun-drenched main level boasts a gorgeous gourmet kitchen with oversized island, spacious walk-in pantry, stainless appliances, abundant cabinets, eye-catching marble backsplash, and is open to the dining room and living room. The welcoming living room provides access to the covered balcony with its open, southwesterly views – perfect for watching the sunset! An office/library and flex space adjacent to a powder room complete the main level. Heading to the 2nd floor, you’ll be greeted by the large primary suite with its tray ceiling, spa-like bath, and large walk-in closet. Two generously-sized bedrooms, a shared hall bath with double vanity, and a large laundry room with abundant cabinet storage complete the 2nd floor. Proceed up to the huge, private, 700+ sq. ft. rooftop terrace and enjoy that long range views, refreshing breeze, and sunshine. This home is perfect for entertaining with its spacious, open main floor, covered balcony, private rooftop terrace, and abundant visitor parking! A host of amenities including a fitness center, expansive clubhouse, tot lots, landscaped common grounds, and resort-style pool. Located in the heart of Ashburn, this home is commuter’s, outdoor enthusiast’s, and shopper’s dream! , .5 mile drive to Dulles Toll Road, 5 miles to Dulles International Airport, minutes to the Dulles Corridor and other major employment hubs, less than 20 minutes to Tysons Corner. OUTDOOR ENTHUSIAST’S DREAM: Trails, bike paths, sporting venues, loads of parks all within a short distance. SHOPPER’S DREAM: Very conveniently located near abundant shops, restaurants, and entertainment in Ashburn, Dulles Town Center, One Loudoun, Leesburg and more!
Sold for $690,000
Zillow last checked:
Listing updated:
Bought with:
Unrepresented Buyer
Unrepresented Buyer Office
Source: Bright MLS,MLS#: VALO2092766
Price history
| Date | Event | Price |
|---|---|---|
| 6/27/2025 | Sold | $690,000-2.7%$271/sqft |
Source:  Bright MLS #VALO2092766 Report a problem Bright MLS #VALO2092766 Report a problem | ||
| 5/29/2025 | Contingent | $709,000$278/sqft |
Source: Bright MLS #VALO2092766 Report a problem | ||
| 5/5/2025 | Price change | $709,000-1.4%$278/sqft |
Source: Bright MLS #VALO2092766 Report a problem | ||
| 4/10/2025 | Listed for sale | $719,000+3.7%$282/sqft |
Source: Bright MLS #VALO2092766 Report a problem | ||
| 4/11/2024 | Sold | $693,450-0.4%$272/sqft |
Source: Bright MLS #VALO2056300 Report a problem | ||
| 1/18/2024 | Pending sale | $695,950$273/sqft |
Source: Bright MLS #VALO2056300 Report a problem | ||
| 11/7/2023 | Price change | $695,950-2.8%$273/sqft |
Source: Bright MLS #VALO2056300 Report a problem | ||
| 8/17/2023 | Listed for sale | $715,950$281/sqft |
Source: Bright MLS #VALO2056300 Report a problem | ||
Get a cash offer in 3 minutes
Find out how much your home could sell for in as little as 3 minutes with a no-obligation cash offer.
Estimated market value
$696,700
