Welcome to this stunning extraordinary home, With $50,000 in luxury finish upgrades, this residence is designed for modern living. As you step into the main living level, you’re greeted with pristine white shaker-style cabinets and a spacious island. There is also a bar area with matching countertops that harmonize beautifully with the stylish backsplash—truly an entertainer’s dream! The open-concept layout seamlessly connects the dining area and living space, perfect for hosting guests. The expansive white island, topped with elegant stone, flows effortlessly into a cozy fireplace and wood shelf, leading to a chic white bar and cooler for all your drink needs. Need a dedicated workspace? This home includes a thoughtfully designed office space, ideal for those working from home—a luxury powder room between two closets on the main level. The great room, nestled at the back of the house, opens to a lovely balcony, offering breathtaking views and abundant natural light—perfect for entertaining or simply enjoying a quiet moment. Ascend to the bedroom level, where you’ll find a luxurious main suite with a walk-in closet equipped with custom shelving and drawers. The soothing blue accent wall creates a serene ambiance, enhanced by ample natural light. The children’s room is custom-designed with a stylish closet. Plus, a spacious walk-in laundry room adds convenience to your daily routine. Don’t forget the extra-large storage space added under the stairs on the first level, perfect for easy access to your belongings and to free up space for items not needed daily. Lots of storage throughout the whole 3 levels! Featuring a convenient rear-load garage and driveway, with overhead garage storage and shelves added all around for organization, and an epoxy garage floor! Conveniently located just ¼ mile from the Ashburn Metro Station on the Silver Line, this home also offers access to a clubhouse and pool, making it a perfect choice for easy living. There are many shopping, restaurants, and a Nice AMC Movie Theater in Loudoun Station. Offers are due on Thursday @ 3 pm.
Sold for $680,000
$680,000
43471 Stonewood Crossing Ter, Ashburn, VA 20148
3beds
2,568sqft
Townhouse
Built in 2022
-- sqft lot
$691,700 Zestimate®
$265/sqft
$3,699 Estimated rent
Home value
$691,700
$657,000 - $726,000
$3,699/mo
Zestimate® history
Owner options
List your home for rent
$3,699/mo
Rent Zestimate®
Find your next renter with Zillow Rental Manager. Plus, with online applications, you can quickly screen prospective tenants – for free.
$3,699/mo
Rent Zestimate®
Refinance and save
$4,245/mo
Est. payment
Refinancing to a lower rate could help reduce your monthly payments and save thousands over the life of the loan.
$4,245/mo
Est. payment
Explore your selling options
Work with a Zillow partner agent
Leverage their expertise and Zillow's premium Showcase listings to get your home seen by more buyers.
Get startedList with your own agent
Get your home in front of millions of buyers by listing it on Zillow.
Learn how to do itSell it yourself
Take full control of how buyers see your home on Zillow by listing For Sale by Owner (FSBO).
List your homeWhat's special
Office spaceOverhead garage storageCozy fireplaceLovely balconyBreathtaking viewsStylish closetLuxurious main suite
Zillow last checked:
Listing updated:
Listed by:
Amaal Sami 240-461-1240,
Keller Williams Chantilly Ventures, LLC
Bought with:
Kieran Noel Francis, 0225249552
Coldwell Banker Realty
Source: Bright MLS,MLS#: VALO2081922
Facts & features
Interior
Bedrooms & bathrooms
- Bedrooms: 3
- Bathrooms: 3
- Full bathrooms: 2
- 1/2 bathrooms: 1
- Main level bathrooms: 1
Rooms
- Room types: Primary Bedroom, Office
Basement
- Area: 0
Heating
- Forced Air, Natural Gas
Cooling
- Central Air, Electric
Appliances
- Included: Gas Water Heater
Features
- Has basement: No
- Has fireplace: No
Interior area
- Total structure area: 2,568
- Total interior livable area: 2,568 sqft
- Finished area above ground: 2,568
- Finished area below ground: 0
Property
Parking
- Total spaces: 2
- Parking features: Covered, Garage Faces Rear, Garage Door Opener, Inside Entrance, Storage, Asphalt, Lighted, Surface, Attached, Driveway, On Street, Parking Lot
- Attached garage spaces: 1
- Uncovered spaces: 1
Accessibility
- Accessibility features: None
Features
- Levels: Two
- Stories: 2
- Pool features: Community
Details
- Additional structures: Above Grade, Below Grade
- Parcel number: 121495992012
- Zoning: PDTRC
- Special conditions: Standard
Construction
Type & style
- Home type: Townhouse
- Architectural style: Other
- Property subtype: Townhouse
Materials
- Masonry
- Foundation: Concrete Perimeter
Condition
- New construction: No
- Year built: 2022
Utilities & green energy
- Sewer: Public Sewer
- Water: Public
- Utilities for property: Electricity Available, Natural Gas Available, Water Available, Sewer Available
Community & HOA
Community
- Condo and coop fee: $213 monthly
- Subdivision: Metro Walk At Moorefield Station
HOA
- Has HOA: Yes
- Amenities included: Community Center, Fitness Center, Jogging Path, Pool, Recreation Facilities, Tennis Court(s), Tot Lots/Playground
- Services included: Common Area Maintenance, Maintenance Grounds, Water, Sewer, Trash, Snow Removal, Recreation Facility, Management, Insurance, Lawn Care Rear, Lawn Care Front, Lawn Care Side
- HOA fee: $117 monthly
Location
- Region: Ashburn
Financial & listing details
- Price per square foot: $265/sqft
- Tax assessed value: $638,910
- Annual tax amount: $5,526
- Date on market: 10/18/2024
- Listing agreement: Exclusive Right To Sell
- Ownership: Condominium
Price history
| Date | Event | Price |
|---|---|---|
| 12/5/2024 | Sold | $680,000$265/sqft |
Source:  Bright MLS #VALO2081922 Report a problem Bright MLS #VALO2081922 Report a problem | ||
| 10/26/2024 | Pending sale | $680,000$265/sqft |
Source: Bright MLS #VALO2081922 Report a problem | ||
| 10/18/2024 | Listed for sale | $680,000+13.1%$265/sqft |
Source: Bright MLS #VALO2081922 Report a problem | ||
| 9/13/2022 | Sold | $601,070$234/sqft |
Source: Bright MLS #VALO2037252 Report a problem | ||
Public tax history
Tax history is unavailable.
Neighborhood: Moorefield
Nearby homes
- $--3 bd3 ba2.5k sqft43479 Stonewood Crossing Ter, Ashburn, VA 20148Off Market
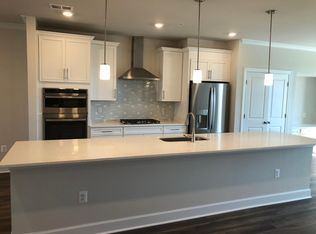

- $680,9003 bd3 ba1.6k sqft43493 Stonewood Crossing Ter, Ashburn, VA 20148Off Market
- $--3 bd2 ba2.5k sqft43467 Stonewood Crossing Ter, Ashburn, VA 20148Off Market

- $659,0003 bd3 ba2.5k sqft43483 Stonewood Crossing Ter, Ashburn, VA 20148Off Market
- $--3 bd2 ba1.6k sqft43477 Stonewood Crossing Ter, Ashburn, VA 20148Off Market
- $--3 bd3 ba1.6k sqft43469 Stonewood Crossing Ter, Ashburn, VA 20148Off Market
- $665,6003 bd3 ba2.5k sqft43491 Stonewood Crossing Ter, Ashburn, VA 20148Off Market
- $534,3003 bd2 ba1.6k sqft43485 Stonewood Crossing Ter, Ashburn, VA 20148Off Market
Nearby schools
GreatSchools rating
- 8/10Moorefield Station Elementary SchoolGrades: PK-5Distance: 0.5 mi
- 9/10Rock Ridge High SchoolGrades: PK-12Distance: 1.2 mi
- 8/10Stone Hill Middle SchoolGrades: 6-8Distance: 1.9 mi
Schools provided by the listing agent
- District: Loudoun County Public Schools
Source: Bright MLS. This data may not be complete. We recommend contacting the local school district to confirm school assignments for this home.
Get a cash offer in 3 minutes
Find out how much your home could sell for in as little as 3 minutes with a no-obligation cash offer.
Estimated market value
$691,700
Get a cash offer in 3 minutes
Find out how much your home could sell for in as little as 3 minutes with a no-obligation cash offer.
Estimated market value
$691,700
- Virginia
- Loudoun County
- Ashburn
- 20148
- Moorefield
- 43471 Stonewood Crossing Ter
Nearby cities
Nearby neighborhoods
Nearby zip codes
Other Ashburn Topics
