Welcome to this immaculately maintained 1,488 square foot tri-level home, where pride of ownership is evident in every detail. From the moment you arrive, the beautifully landscaped yard and impressive curb appeal set the stage for what's inside. Step into the family room, featuring gleaming hardwood floors and an abundance of natural light that creates an inviting, warm atmosphere. The recently updated kitchen is a true highlight, boasting modern cabinets, sleek countertops, and stylish tile flooring. The eat-in kitchen area offers the perfect spot for casual meals or morning coffee. The outdoor space is a true sanctuary. Step out back to discover a private oasis filled with gorgeous perennials and plenty of shade, ideal for relaxing and unwinding. Upstairs, you'll find a fully updated bathroom with new flooring and a modern vanity, conveniently located near three generously sized bedrooms. Each bedroom offers ample closet space and natural light, creating a serene and comfortable retreat and beautiful hardwood floors under carpet. The lower level offers even more living space, including a second full bathroom with a new shower and new plumbing, a dedicated laundry area and new hot water tank. With its expansive layout, the possibilities are endless. Whether you need an additional living room, home office, or creative studio, this space can be tailored to fit your lifestyle. This home is a perfect blend of comfort, style, and functionality, ready for its next owner to move in and make it their own
Sold for $290,500
$290,500
43475 Deborah Dr, Sterling Heights, MI 48313
3beds
1,488sqft
Single Family Residence
Built in 1959
7,405 Square Feet Lot
$291,400 Zestimate®
$195/sqft
$2,116 Estimated rent
Home value
$291,400
$277,000 - $306,000
$2,116/mo
Zestimate® history
Owner options
List your home for rent
$2,116/mo
Rent Zestimate®
Find your next renter with Zillow Rental Manager. Plus, with online applications, you can quickly screen prospective tenants – for free.
$2,116/mo
Rent Zestimate®
Refinance and save
$1,906/mo
Est. payment
Refinancing to a lower rate could help reduce your monthly payments and save thousands over the life of the loan.
$1,906/mo
Est. payment
Explore your selling options
Work with a Zillow partner agent
Leverage their expertise and Zillow's premium Showcase listings to get your home seen by more buyers.
Get startedList with your own agent
Get your home in front of millions of buyers by listing it on Zillow.
Learn how to do itSell it yourself
Take full control of how buyers see your home on Zillow by listing For Sale by Owner (FSBO).
List your homeWhat's special
Modern vanityBeautifully landscaped yardHome officeSleek countertopsCreative studioPlenty of shadeSerene and comfortable retreat
Zillow last checked:
Listing updated:
Listed by:
Timothy A Francisco Jr 586-276-9800,
Real Estate One-Sterling Heights
Bought with:
Melissa Palazzola, 6506049596
Keller Williams Lakeside
Source: Realcomp II,MLS#: 20261025827
Facts & features
Interior
Bedrooms & bathrooms
- Bedrooms: 3
- Bathrooms: 2
- Full bathrooms: 2
Primary bedroom
- Level: Second
- Area: 110
- Dimensions: 11 X 10
Bedroom
- Level: Second
- Area: 110
- Dimensions: 11 X 10
Bedroom
- Level: Second
- Area: 80
- Dimensions: 10 X 8
Other
- Level: Second
- Area: 49
- Dimensions: 7 X 7
Other
- Level: Lower
- Area: 24
- Dimensions: 6 X 4
Family room
- Level: Lower
- Area: 264
- Dimensions: 22 X 12
Kitchen
- Level: Entry
- Area: 154
- Dimensions: 11 X 14
Laundry
- Level: Lower
- Area: 77
- Dimensions: 11 X 7
Living room
- Level: Entry
- Area: 165
- Dimensions: 11 X 15
Heating
- Forced Air, Natural Gas
Appliances
- Included: Dishwasher, Dryer, Free Standing Refrigerator, Microwave, Washer
Features
- Has basement: No
- Has fireplace: No
Interior area
- Total interior livable area: 1,488 sqft
- Finished area above ground: 1,488
Property
Parking
- Total spaces: 2
- Parking features: Two Car Garage, Detached
- Garage spaces: 2
Features
- Levels: Tri Level
- Entry location: GroundLevelwSteps
- Pool features: None
- Fencing: Back Yard,Fenced
Lot
- Size: 7,405 Square Feet
- Dimensions: 62.00 x 120.00
Details
- Parcel number: 1002330020
- Special conditions: Short Sale No,Standard
Construction
Type & style
- Home type: SingleFamily
- Architectural style: Split Level
- Property subtype: Single Family Residence
Materials
- Brick, Vinyl Siding
- Foundation: Slab
Condition
- New construction: No
- Year built: 1959
Utilities & green energy
- Sewer: Public Sewer
- Water: Public
Community & HOA
Community
- Subdivision: DRESDEN VILLAGE # 04
HOA
- Has HOA: No
Location
- Region: Sterling Heights
Financial & listing details
- Price per square foot: $195/sqft
- Tax assessed value: $65,850
- Annual tax amount: $2,517
- Date on market: 4/20/2026
- Cumulative days on market: 9 days
- Listing agreement: Exclusive Right To Sell
- Listing terms: Cash,Conventional,FHA,Va Loan
Price history
| Date | Event | Price |
|---|---|---|
| 6/8/2026 | Sold | $290,500+0.2%$195/sqft |
Source:  Realcomp II #20261025827 Report a problem Realcomp II #20261025827 Report a problem | ||
| 5/4/2026 | Pending sale | $290,000$195/sqft |
Source: Realcomp II #20261025827 Report a problem | ||
| 4/20/2026 | Listed for sale | $290,000+3.6%$195/sqft |
Source: Realcomp II #20261025827 Report a problem | ||
| 10/3/2025 | Listing removed | $280,000$188/sqft |
Source: Realcomp II #20251006651 Report a problem | ||
| 7/17/2025 | Price change | $280,000-3.4%$188/sqft |
Source: Realcomp II #20251006651 Report a problem | ||
| 6/21/2025 | Listed for sale | $290,000$195/sqft |
Source: Realcomp II #20251006651 Report a problem | ||
| 10/8/2024 | Listing removed | $290,000$195/sqft |
Source: Realcomp II #20240066724 Report a problem | ||
| 9/27/2024 | Price change | $290,000-3.3%$195/sqft |
Source: Realcomp II #20240066724 Report a problem | ||
| 9/13/2024 | Listed for sale | $300,000$202/sqft |
Source: Realcomp II #20240066724 Report a problem | ||
Public tax history
| Year | Property taxes | Tax assessment |
|---|---|---|
| 2025 | $2,657 +5.6% | $135,700 +2% |
| 2024 | $2,516 -8.9% | $133,000 +10.8% |
| 2023 | $2,762 -15.3% | $120,000 +12% |
| 2022 | $3,259 | $107,100 +3.8% |
| 2021 | -- | $103,200 +9.2% |
| 2020 | -- | $94,500 +10.8% |
| 2019 | -- | $85,300 +4.8% |
| 2018 | $2,067 | $81,400 +5.4% |
| 2017 | -- | $77,200 |
| 2016 | -- | $77,200 +10.8% |
| 2015 | -- | $69,700 +29.6% |
| 2014 | -- | $53,800 |
| 2012 | -- | -- |
| 2009 | -- | -- |
| 2001 | $1,319 +3.4% | $46,000 +3.1% |
| 2000 | $1,276 | $44,600 |
Find assessor info on the county website
Neighborhood: 48313
Nearby homes
- $252,7003 bd1 ba1.5k sqft43433 Deborah Dr, Sterling Heights, MI 48313Off Market
- $328,4004 bd3 ba1.7k sqft12245 Averill Dr, Sterling Heights, MI 48313Off Market
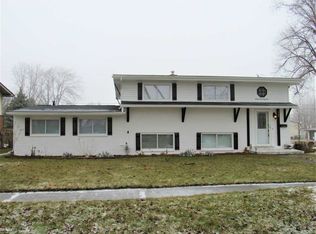
- $287,3004 bd2 ba1.4k sqft43447 Deborah Dr, Sterling Heights, MI 48313Off Market
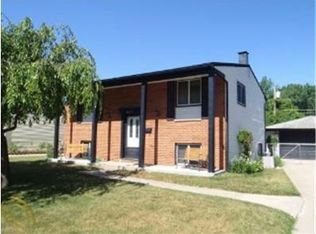
- $250,6003 bd1 ba3k sqft12229 Averill Dr, Sterling Heights, MI 48313Off Market
- $257,400-- bd1 ba1.4k sqft12325 Averill Dr, Sterling Heights, MI 48313Off Market
- $300,3003 bd2 ba1.4k sqft43434 Deborah Dr, Sterling Heights, MI 48313Off Market
- $276,7004 bd1 ba1.4k sqft43461 Deborah Dr, Sterling Heights, MI 48313Off Market
- $318,0004 bd2 ba1.8k sqft12211 Averill Dr, Sterling Heights, MI 48313Off Market
Nearby schools
GreatSchools rating
- 8/10Browning Elementary SchoolGrades: PK-6Distance: 0.3 mi
- 7/10Bemis Junior High SchoolGrades: 7-8Distance: 0.3 mi
- 8/10Henry Ford II High SchoolGrades: 9-12Distance: 0.7 mi
Get a cash offer in 3 minutes
Find out how much your home could sell for in as little as 3 minutes with a no-obligation cash offer.
Estimated market value
$291,400
Get a cash offer in 3 minutes
Find out how much your home could sell for in as little as 3 minutes with a no-obligation cash offer.
Estimated market value
$291,400
- Michigan
- Macomb County
- Sterling Heights
- 48313
- 43475 Deborah Dr
Nearby cities
Nearby zip codes
Other Sterling Heights Topics
- Apartments for Rent in 48313
- Houses for Sale in 48313
- Houses for Rent in 48313
- 48313 Real Estate
- Sterling Heights Condos
- Houses for Sale in Sterling Heights
- Newest Listings in Sterling Heights
- Sterling Heights Home Values
- Sterling Heights Real Estate Agents
- Sterling Heights Refinance
- Sterling Heights Mortgage Rates
