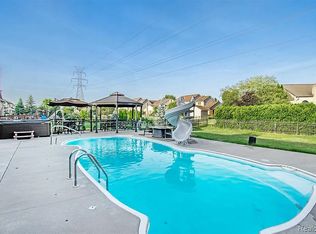
Welcome to 43476 Hillsboro Dr in the Rivergate community of Clinton Township. This beautiful Colonial home features nearly 3,700 square feet of finished living space, and includes many updates and improvements, a finished lower level and a generous rear yard with a heated in-ground pool. The entry level floor plan offers a formal living room, study/office, formal dining room, a large family room and a sun room. The family room and sun room feature volume ceilings and large windows affording the main living area of the home an abundance of natural light. The updated kitchen includes shaker cabinets, quartz countertops, ceramic tile backsplash, a chef's prep island with raised snack bar seating, stainless steel appliances, and newer hardwood flooring. The upper level includes three large bedrooms with the primary bedroom featuring volume ceilings, a large walk-in-closet and an updated primary bath. The finished lower level offers a flex room, two rec areas, storage closets and a large storage room. The fenced rear yard features a heated in-ground pool with steps and pool slide, a large pool deck, generous space for entertaining and grilling and plenty of grassy yard for children to play and enjoy. Updates include roof (2024), furnace and humidifier (2021), A.C. (2020), water heater (2022), pool heater (2022), pool liner (2019), kitchen (2017), powder room (2017), laundry room (2017), hardwood flooring in kitchen, dining room, living room and foyer (2017), and mudroom renovation (2017). This property is within walking distance to Cherokee Elementary School, as well as the Windemere Equestrian Center. The neighborhood also offers a one-mile nature walk which runs along the Clinton River. This property is serviced by the Chippewa Valley School district.
Sold for $475,000
$475,000
43476 Hillsboro Dr, Clinton Township, MI 48038
3beds
3,586sqft
Single Family Residence
Built in 1991
10,454 Square Feet Lot
$491,600 Zestimate®
$132/sqft
$3,367 Estimated rent
Home value
$491,600
$457,000 - $526,000
$3,367/mo
Zestimate® history
Owner options
List your home for rent
$3,367/mo
Rent Zestimate®
Find your next renter with Zillow Rental Manager. Plus, with online applications, you can quickly screen prospective tenants – for free.
$3,367/mo
Rent Zestimate®
Refinance and save
$3,192/mo
Est. payment
Refinancing to a lower rate could help reduce your monthly payments and save thousands over the life of the loan.
$3,192/mo
Est. payment
Explore your selling options
Work with a Zillow partner agent
Leverage their expertise and Zillow's premium Showcase listings to get your home seen by more buyers.
Get startedList with your own agent
Get your home in front of millions of buyers by listing it on Zillow.
Learn how to do itSell it yourself
Take full control of how buyers see your home on Zillow by listing For Sale by Owner (FSBO).
List your homeWhat's special
Zillow last checked:
Listing updated:
Listed by:
Anthony Scaccia 248-475-4600,
Ascendent Realty, LLC,
Lisa Scaccia 248-462-4143,
Ascendent Realty, LLC
Bought with:
Michele Patycola, 6501296650
Real Estate One-Troy
Source: Realcomp II,MLS#: 20251038955
Facts & features
Interior
Bedrooms & bathrooms
- Bedrooms: 3
- Bathrooms: 3
- Full bathrooms: 2
- 1/2 bathrooms: 1
Primary bedroom
- Level: Second
- Area: 228
- Dimensions: 19 X 12
Bedroom
- Level: Second
- Area: 208
- Dimensions: 16 X 13
Bedroom
- Level: Second
- Area: 165
- Dimensions: 15 X 11
Primary bathroom
- Level: Second
- Area: 66
- Dimensions: 11 X 6
Other
- Level: Second
- Area: 70
- Dimensions: 10 X 7
Other
- Level: Entry
- Area: 32
- Dimensions: 8 X 4
Dining room
- Level: Entry
- Area: 208
- Dimensions: 16 X 13
Family room
- Level: Entry
- Area: 360
- Dimensions: 24 X 15
Flex room
- Level: Basement
- Area: 168
- Dimensions: 14 X 12
Other
- Level: Entry
- Area: 165
- Dimensions: 15 X 11
Game room
- Level: Basement
- Area: 330
- Dimensions: 22 X 15
Game room
- Level: Basement
- Area: 196
- Dimensions: 14 X 14
Kitchen
- Level: Entry
- Area: 195
- Dimensions: 15 X 13
Laundry
- Level: Entry
- Area: 80
- Dimensions: 10 X 8
Library
- Level: Entry
- Area: 110
- Dimensions: 11 X 10
Living room
- Level: Entry
- Area: 228
- Dimensions: 19 X 12
Heating
- Forced Air, Natural Gas
Cooling
- Ceiling Fans, Central Air
Appliances
- Included: Dishwasher, Disposal, Dryer, Free Standing Electric Range, Free Standing Refrigerator, Humidifier, Range Hood, Self Cleaning Oven, Stainless Steel Appliances, Vented Exhaust Fan, Washer
- Laundry: Laundry Room
Features
- Entrance Foyer, High Speed Internet, Programmable Thermostat
- Basement: Finished,Full
- Has fireplace: Yes
- Fireplace features: Family Room, Gas, Wood Burning
Interior area
- Total interior livable area: 3,586 sqft
- Finished area above ground: 2,689
- Finished area below ground: 897
Property
Parking
- Total spaces: 2
- Parking features: Two Car Garage, Attached, Direct Access, Electricityin Garage, Garage Faces Front, Garage Door Opener
- Attached garage spaces: 2
Features
- Levels: Two
- Stories: 2
- Entry location: GroundLevelwSteps
- Patio & porch: Patio, Porch
- Exterior features: Gutter Guard System, Lighting
- Pool features: In Ground
Lot
- Size: 10,454 Square Feet
- Dimensions: 65 x 162
- Features: Sprinklers
Details
- Additional structures: Gazebo
- Parcel number: 1104330033
- Special conditions: Short Sale No,Standard
Construction
Type & style
- Home type: SingleFamily
- Architectural style: Colonial
- Property subtype: Single Family Residence
Materials
- Brick, Wood Siding
- Foundation: Basement, Poured, Sump Pump
- Roof: Asphalt
Condition
- Platted Sub
- New construction: No
- Year built: 1991
- Major remodel year: 2017
Utilities & green energy
- Electric: Volts 220, Circuit Breakers, Utility Smart Meter
- Sewer: Public Sewer
- Water: Public
- Utilities for property: Cable Available, Underground Utilities
Community & HOA
Community
- Features: Sidewalks
- Subdivision: RIVERGATE SUB
HOA
- Has HOA: Yes
- Services included: Other
- HOA fee: $85 annually
Location
- Region: Clinton Township
Financial & listing details
- Price per square foot: $132/sqft
- Tax assessed value: $145,684
- Annual tax amount: $6,137
- Date on market: 9/28/2025
- Cumulative days on market: 9 days
- Listing agreement: Exclusive Right To Sell
- Listing terms: Cash,FHA,Va Loan
- Exclusions: Exclusion(s) Do Not Exist
Price history
| Date | Event | Price |
|---|---|---|
| 10/30/2025 | Sold | $475,000$132/sqft |
Source:  Realcomp II #20251038955 Report a problem Realcomp II #20251038955 Report a problem | ||
| 10/8/2025 | Pending sale | $475,000$132/sqft |
Source: Realcomp II #20251038955 Report a problem | ||
| 9/28/2025 | Listed for sale | $475,000+90%$132/sqft |
Source: Realcomp II #20251038955 Report a problem | ||
| 8/2/2002 | Sold | $250,000+29.5%$70/sqft |
Source: Public Record Report a problem | ||
| 7/14/1995 | Sold | $193,000$54/sqft |
Source:  MiRealSource #660720 Report a problem MiRealSource #660720 Report a problem | ||
Public tax history
| Year | Property taxes | Tax assessment |
|---|---|---|
| 2025 | $6,137 +4.9% | $231,500 +5.8% |
| 2024 | $5,850 +5.2% | $218,800 +13.4% |
| 2023 | $5,561 +2.8% | $192,900 +12.2% |
| 2022 | $5,408 +0.8% | $171,900 +5.8% |
| 2021 | $5,365 | $162,500 +1% |
| 2020 | $5,365 +6.5% | $160,900 +2.9% |
| 2019 | $5,038 +3% | $156,300 +9.2% |
| 2018 | $4,889 +2.2% | $143,100 +4.5% |
| 2017 | $4,782 | $137,000 |
| 2016 | -- | $137,000 +5.7% |
| 2015 | -- | $129,600 +6.4% |
| 2014 | -- | $121,800 +13.8% |
| 2011 | -- | $107,000 -1.3% |
| 2010 | -- | $108,400 -10.5% |
| 2009 | -- | $121,100 -9% |
| 2008 | -- | $133,100 -8.3% |
| 2007 | -- | $145,200 +3.7% |
| 2005 | -- | $140,000 +12.3% |
| 2001 | $4,099 +16.7% | $124,700 +22.8% |
| 2000 | $3,514 | $101,540 |
Find assessor info on the county website
Neighborhood: 48038
Nearby homes
- $520,2004 bd3 ba-- sqft43456 Hillsboro Dr, Clinton Township, MI 48038Off Market
- $432,0003 bd3 ba2.1k sqft43496 Hillsboro Dr, Clinton Township, MI 48038Off Market
- $548,7004 bd3 ba-- sqft43434 Hillsboro Dr, Clinton Township, MI 48038Off Market
- $463,800-- bd2 ba-- sqft43477 Hillsboro Dr, Clinton Township, MI 48038Off Market
- $478,400-- bd4 ba-- sqft43516 Hillsboro Dr, Clinton Township, MI 48038Off Market
- $482,400-- bd2 ba-- sqft43414 Hillsboro Dr, Clinton Township, MI 48038Off Market
- $488,6004 bd3 ba-- sqft43497 Hillsboro Dr, Clinton Township, MI 48038Off Market
- $440,1003 bd3 ba-- sqft43439 Columbia Dr, Clinton Township, MI 48038Off Market
Nearby schools
GreatSchools rating
- 7/10Cherokee Elementary SchoolGrades: PK-5Distance: 0.4 mi
- 6/10Wyandot Middle SchoolGrades: 6-8Distance: 2.4 mi
- 6/10Chippewa Valley High SchoolGrades: 9-12Distance: 0.7 mi
Get a cash offer in 3 minutes
Find out how much your home could sell for in as little as 3 minutes with a no-obligation cash offer.
Estimated market value
$491,600
Get a cash offer in 3 minutes
Find out how much your home could sell for in as little as 3 minutes with a no-obligation cash offer.
Estimated market value
$491,600
- Michigan
- Macomb County
- Clinton Township
- 48038
- 43476 Hillsboro Dr
Nearby cities
Nearby zip codes
Other Clinton Township Topics
- Apartments for Rent in 48038
- Houses for Sale in 48038
- Houses for Rent in 48038
- 48038 Real Estate
- Clinton Township Condos
- Houses for Sale in Clinton Township
- Newest Listings in Clinton Township
- Clinton Township Home Values
- Clinton Township Real Estate Agents
- Clinton Township Refinance
- Clinton Township Mortgage Rates
