Skip main navigation
Sold for $1,245,000
  • $1,245,000

    4348 4th St N, Arlington, VA 22203

    4beds
    2,138sqft
    Townhouse
    Built in 2014
    996 Square Feet Lot
    $1,271,100 Zestimate®
    $582/sqft
    $5,252 Estimated rent

    Home value

    $1,271,100

    $1.18M - $1.36M

    $5,252/mo

    Zestimate® history
    Loading
    Loading...

    Owner options

    List your home for rent

    $5,252/mo

    Rent Zestimate®

    Find your next renter with Zillow Rental Manager. Plus, with online applications, you can quickly screen prospective tenants – for free.

    Learn more

    $5,252/mo

    Rent Zestimate®

    Refinance and save

    $7,785/mo

    Est. payment

    Refinancing to a lower rate could help reduce your monthly payments and save thousands over the life of the loan.

    See today's rates

    $7,785/mo

    Est. payment

    Explore your selling options

    Work with a Zillow partner agent

    Leverage their expertise and Zillow's premium Showcase listings to get your home seen by more buyers.

    Get started

    List with your own agent

    Get your home in front of millions of buyers by listing it on Zillow.

    Learn how to do it

    Sell it yourself

    Take full control of how buyers see your home on Zillow by listing For Sale by Owner (FSBO).

    List your home

    What's special

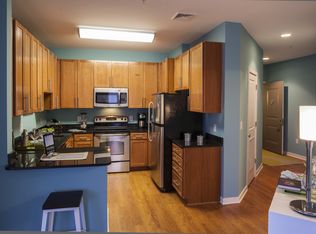
    Welcome home to Ballston Row’s crown jewel! Perfectly positioned in the most desirable section of the community and surrounded by a tranquil park, this exceptional end-unit townhome offers four expansive levels of refined sophistication and elevated comfort. From its premier location to its meticulously designed interior, every detail of this residence reflects a seamless blend of modern elegance and luxurious living. Inside the entrance, a rare entry-level bedroom features French double doors and a private en suite bathroom offers the perfect setting for a quiet home office or guest retreat. Upstairs, rich hardwood floors flow throughout the expansive main level, where soaring floor-to-ceiling windows bathe the open-concept living space with natural light. The spacious gourmet kitchen impresses with bright Shaker-style cabinets, stainless steel appliances, sleek granite countertops and a classic subway tile backsplash. Entertain effortlessly at the oversized island, in the sun-drenched dining room, or unwind by the gas fireplace in the elegant living room, complete with custom built-in bookshelves. This airy and beautiful space is ideal for both everyday living and refined entertaining. Step outside to your private balcony to enjoy your morning coffee or a peaceful breath of fresh air. Upstairs, the primary bedroom suite exudes elegance with gleaming hardwood floors and a generous walk-in closet outfitted with a custom closet system. The elegant en suite bathroom offers an extra wide vanity and a luxurious oversized shower with a built-in seat and ceiling-mounted shower head. A second bedroom on this level also includes its own private bathroom and spacious closet, and the bedroom-level laundry adds everyday convenience. On the top level of the home, an expansive bonus room and third full bathroom offer incredible versatility for a fourth bedroom, home office, or in-law suite. Plush carpeting, a charming dormer ceiling, and access to a private rooftop deck elevate this space even further, making it a truly exceptional retreat. On the back of the home, the attached two-car garage provides abundant room for both parking and storage, and includes a built-in EV charger for your electric or hybrid vehicle. Ballston Row community amenities include ample visitor parking, a playground, and a tranquil green space at the heart of the neighborhood. Just minutes to Harris Teeter, Ballston Quarter, Lubber Run Park and Community Center, Virginia Hospital Center, Amazon HQ2, and The Pentagon. Less than one mile to the Ballston Metro Center, with quick access to Route 66, Glebe Road, Route 50, Columbia Pike, I-395 and I-495 for easy commuting. Blending luxurious design with unbeatable convenience, this exquisite home won’t be available for long! Schedule a private tour and make it yours today!

    Zillow last checked:

    Listing updated:

    Listed by:

    Colin Gunderson 310-994-1135,

    KW Metro Center,

    Listing Team: One Residential

    Bought with:

    Kay Houghton, SP98375051

    EXP Realty, LLC

    Yvonne Lam, 0225274855

    EXP Realty, LLC

    Source: Bright MLS,MLS#: VAAR2061026MLS Logo

    Facts & features

    Interior

    Bedrooms & bathrooms
    • Bedrooms: 4
    • Bathrooms: 5
    • Full bathrooms: 4
    • 1/2 bathrooms: 1
    • Main level bathrooms: 1
    Primary bedroom
    • Level: Upper
    Bedroom 2
    • Level: Upper
    Bedroom 3
    • Level: Lower
    Primary bathroom
    • Level: Upper
    Bathroom 2
    • Level: Upper
    Dining room
    • Level: Main
    Other
    • Level: Upper
    Other
    • Level: Lower
    Half bath
    • Level: Main
    Kitchen
    • Level: Main
    Laundry
    • Level: Upper
    Living room
    • Level: Main
    Loft
    • Level: Upper
    Heating
    • Forced Air, Natural Gas
    Cooling
    • Central Air, Electric
    Appliances
    • Included: Dishwasher, Disposal, Microwave, Refrigerator, Ice Maker, Oven/Range - Gas, Washer, Dryer, Gas Water Heater
    • Laundry: Upper Level, Has Laundry, Washer In Unit, Dryer In Unit, Laundry Room
    Features
    • Built-in Features, Ceiling Fan(s), Chair Railings, Combination Dining/Living, Combination Kitchen/Dining, Combination Kitchen/Living, Crown Molding, Open Floorplan, Primary Bath(s), Recessed Lighting, Bathroom - Tub Shower, Upgraded Countertops, Walk-In Closet(s), Breakfast Area, Dining Area, Entry Level Bedroom, Family Room Off Kitchen, Kitchen - Table Space, Kitchen Island, 9'+ Ceilings, High Ceilings, Dry Wall
    • Flooring: Ceramic Tile, Hardwood, Engineered Wood, Carpet, Wood
    • Doors: Six Panel, Sliding Glass, French Doors
    • Windows: Double Pane Windows, Screens, Window Treatments
    • Has basement: No
    • Has fireplace: No
    Interior area
    • Total structure area: 2,138
    • Total interior livable area: 2,138 sqft
    • Finished area above ground: 2,138
    • Finished area below ground: 0

    Property

    Parking
    • Total spaces: 2
    • Parking features: Garage Door Opener, Inside Entrance, Attached, Driveway
    • Attached garage spaces: 2
    • Has uncovered spaces: Yes
    Accessibility
    • Accessibility features: None
    Features
    • Levels: Four
    • Stories: 4
    • Patio & porch: Roof
    • Exterior features: Lighting, Sidewalks, Street Lights, Other, Balcony
    • Pool features: None
    • Has view: Yes
    • View description: City, Park/Greenbelt
    Lot
    • Size: 996 sqft
    • Features: Premium, Landscaped, Corner Lot, Corner Lot/Unit
    Details
    • Additional structures: Above Grade, Below Grade
    • Parcel number: 20024290
    • Zoning: RA8-18
    • Special conditions: Standard

    Construction

    Type & style
    • Home type: Townhouse
    • Architectural style: Trinity
    • Property subtype: Townhouse
    Materials
    • Brick Veneer, Combination
    • Foundation: Other
    • Roof: Architectural Shingle
    Condition
    • Excellent
    • New construction: No
    • Year built: 2014
    Details
    • Builder model: Equity
    • Builder name: NV

    Utilities & green energy

    • Sewer: Public Sewer
    • Water: Public
    • Utilities for property: Cable Connected, Cable Available, Electricity Available, Natural Gas Available, Phone Available, Water Available, Sewer Available

    Community & neighborhood

    Security
    • Security features: Electric Alarm
    Location
    • Region: Arlington
    • Subdivision: Buckingham Commons

    HOA & financial

    HOA
    • Has HOA: Yes
    • HOA fee: $180 monthly
    • Amenities included: Common Grounds
    • Services included: Management, Snow Removal
    • Association name: BALLSTON ROW PERSHING

    Other

    Other facts
    • Listing agreement: Exclusive Right To Sell
    • Ownership: Fee Simple
    • Road surface type: Paved

    Price history

    DateEventPrice
    8/27/2025Sold$1,245,000-0.4%$582/sqft
    Source: Bright MLS #VAAR2061026 Report a problem
    8/20/2025Listed for sale$1,250,000$585/sqft
    Source: WMLS #BMTVAAR2061026 Report a problem
    8/1/2025Contingent$1,250,000$585/sqft
    Source: Bright MLS #VAAR2061026 Report a problem
    7/17/2025Listed for sale$1,250,000+9.3%$585/sqft
    Source: Bright MLS #VAAR2061026 Report a problem
    11/6/2023Listing removed--
    Source: Bright MLS #VAAR2006054 Report a problem
    11/5/2021Sold$1,143,830$535/sqft
    Source: Bright MLS #VAAR2006054 Report a problem
    10/13/2021Contingent$1,143,830$535/sqft
    Source: Bright MLS #VAAR2006054 Report a problem
    10/6/2021Listed for sale$1,143,830+19.2%$535/sqft
    Source: Bright MLS #VAAR2006054 Report a problem
    3/3/2015Sold$959,317$449/sqft
    Source: Public Record Report a problem

    Public tax history

    YearProperty taxesTax assessment
    2025$12,330 +0.9%$1,193,600 +0.9%
    2024$12,225 +4.6%$1,183,400 +4.3%
    2023$11,686 +3.7%$1,134,600 +3.7%
    2022$11,274 +3.4%$1,094,600 +3.4%
    2021$10,899 +7.4%$1,058,200 +7%
    2020$10,148 +1%$989,100 +1%
    2019$10,046 +3.1%$979,100 +1.1%
    2018$9,743 +7.8%$968,500 +7.8%
    2017$9,038 +6%$898,400 +4.4%
    2016$8,530 +4.1%$860,700 +4.6%
    2015$8,195 $822,800

    Find assessor info on the county website

    Neighborhood: Buckingham

    Nearby schools

    GreatSchools rating
    Schools provided by the listing agent
    • Elementary: Barrett
    • Middle: Kenmore
    • High: Washington-liberty
    • District: Arlington County Public Schools

    Source: Bright MLS. This data may not be complete. We recommend contacting the local school district to confirm school assignments for this home.

    Get a cash offer in 3 minutes
    Find out how much your home could sell for in as little as 3 minutes with a no-obligation cash offer.
    Estimated market value
    $1,271,100
    Get a cash offer in 3 minutes
    Find out how much your home could sell for in as little as 3 minutes with a no-obligation cash offer.
    Estimated market value
    $1,271,100