Skip main navigation
For sale
  • Price cut: $14.9K (7/2)
    $525,000

    4348 Birch Meadow Trail, Gainesville, GA 30504

    5beds
    3,331sqft
    : 
    Loading
    Get pre-qualified
    Single Family Residence
    Built in 2020
    7,841 Square Feet Lot
    $-- Zestimate®
    $158/sqft
    $57/mo HOA

    What's special

    Privacy-fenced backyardCharming covered front porchSizable walk-in pantryGrand two-story foyerCovered rear patioGenerous walk-in closet spaceQuartz countertops
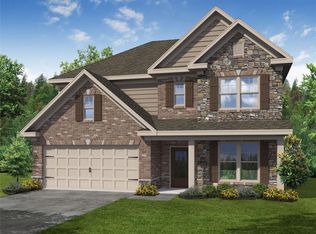
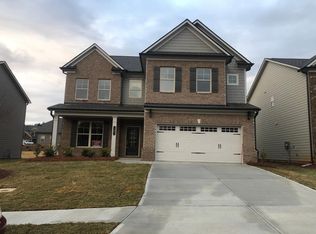

    EXCEPTIONAL 5-BEDROOM HOME WITH SOLAR PANELS IN SOUGHT-AFTER MUNDY MILL COMMUNITY Discover the perfect blend of luxury, comfort, and energy efficiency in this stunning 5-bedroom, 4-bathroom home located in the desirable Linden Park section of Mundy Mill. Complete with owned solar panels, this home helps reduce utility costs while providing exceptional living space for today's lifestyle. A charming covered front porch welcomes you into a grand two-story foyer. An elegant formal dining room and a living room/office with French doors and transom windows, create the perfect setting for entertaining or working from home. At the heart of the home, an expansive family room with a coffered ceiling and gas fireplace flows seamlessly into the chef-inspired kitchen, featuring a 5-burner gas cooktop, wall oven, built-in microwave, quartz countertops, abundant cabinetry, and a sizable walk-in pantry. Designed for convenience, the main level also offers a butler's pantry ideal for a coffee bar, a mudroom with drop station, and a private guest suite with a full bath. Upstairs, you'll find four additional bedrooms, three full bathrooms, and a spacious media/bonus room perfect for movie nights, gaming, or relaxation. The luxurious owner's suite is tucked away for privacy and features a spa-like bath with a stunning tiled dual-head shower with glass surround, a double vanity, and generous walk-in closet space. A conveniently located laundry room with utility sink completes the upper level. Step outside to enjoy the covered rear patio, privacy-fenced backyard, and cozy outdoor firepit-perfect for year-round gatherings with family and friends. Roof and water heater approx. 6 years. 2 Trane HVAC units. Residents of Mundy Mill enjoy outstanding community amenities, including swimming and tennis facilities, park and pavilion, while being just minutes from shopping, dining, schools, and everyday conveniences.
    30 days
    |
    286
    |
    23
    |

    Zillow last checked:

    Listing updated:

    Listed by:

    Mary Ellen Small 404-395-1177,

    EXP Realty LLC

    Source: Hive MLS,MLS#: CL358257MLS LogoOriginating MLS: Athens Area Association of REALTORS

      Facts & features

      Interior

      Bedrooms & bathrooms
      • Bedrooms: 5
      • Bathrooms: 4
      • Full bathrooms: 4
      • Main level bathrooms: 1
      • Main level bedrooms: 1
      Heating
      • Central, Electric, Forced Air, Heat Pump, Solar, Zoned
      Cooling
      • Central Air, Electric, Heat Pump, Zoned
      Appliances
      • Included: Some Gas Appliances, Cooktop, Dishwasher, Electric Water Heater, Disposal, Microwave, Oven, Range Hood, Water Heater
      • Laundry: Laundry Room, Laundry Tub, Sink, Upper Level, Washer Hookup, Dryer Hookup
      Features
      • Breakfast Bar, Butler's Pantry, Breakfast Area, Tray Ceiling(s), Ceiling Fan(s), Double Vanity, Entrance Foyer, High Ceilings, Kitchen Island, Primary Suite, Pantry, Pull Down Attic Stairs, Recessed Lighting, Split Bedrooms, Separate Shower, Upper Level Primary, Fireplace
      • Windows: Double Pane Windows
      • Basement: None
      • Attic: Pull Down Stairs
      • Number of fireplaces: 1
      • Fireplace features: Factory Built, Family Room, Gas, Gas Starter, Gas Log
      Interior area
      • Total interior livable area: 3,331 sqft
      • Finished area above ground: 3,331
      Video & virtual tour

      Property

      Parking
      • Total spaces: 2
      • Parking features: Attached, Garage Door Opener, Kitchen Level
      • Garage spaces: 2
      Features
      • Patio & porch: Covered, Patio, Porch, Front Porch
      • Exterior features: Fire Pit
      • Pool features: Community
      • Fencing: Wood,Privacy,Yard Fenced
      • Has view: Yes
      • View description: Panoramic
      Lot
      • Size: 7,841 Square Feet
      • Features: Back Yard, Interior Lot, Level, Private
      Details
      • Additional structures: Other
      • Parcel number: 080002405408
      • Zoning: PUD
      • Zoning description: Single Family
      • Special conditions: Standard

      Construction

      Type & style
      • Home type: SingleFamily
      • Architectural style: Traditional
      • Property subtype: Single Family Residence
      Materials
      • Brick, Frame, Concrete, Stone
      • Foundation: Slab
      • Roof: Composition
      Condition
      • Year built: 2020

      Utilities & green energy

      • Electric: 220 Volts
      • Sewer: Public Sewer
      • Water: Public
      • Utilities for property: Cable Available, Underground Utilities
      Green energy
      • Energy efficient items: Other, Windows

      Community & HOA

      Community
      • Features: Pool, Playground, Park, Street Lights, Sidewalks, Tennis Court(s)
      • Security: Security System
      • Subdivision: Linden Park Mundy Mill Sub
      HOA
      • Has HOA: Yes
      • HOA fee: $685 annually
      • HOA name: Community Management Associates
      • HOA phone: 404-835-9100
      Location
      • Region: Gainesville

      Financial & listing details

      • Price per square foot: $158/sqft
      • Annual tax amount: $5,649
      • Date on market: 6/13/2026
      • Cumulative days on market: 30 days
      • Listing agreement: Exclusive Right To Sell
      • Listing terms: ARM,Cash,Conventional,1031 Exchange,FHA,VA Loan
      • Inclusions: Alarm-Smoke/Fire, Ceiling Fans, Gas Logs, Security System
      • Ownership type: Homeowner/Owner
      • Road surface type: Asphalt, Paved

        Estimated market value

        Not available

        Estimated sales range

        Not available

        Not available

        Price history

        DateEventPrice
        7/2/2026Price change$525,000-2.8%$158/sqft
        Source: FMLS GA #7787958 Report a problem
        6/13/2026Listed for sale$539,900+18.7%$162/sqft
        Source: GAMLS #10785285 Report a problem
        4/7/2023Sold$455,000-8%$137/sqft
        Source: FMLS GA #7096191 Report a problem
        3/3/2023Pending sale$494,802$149/sqft
        Source: GAMLS #10079693 Report a problem
        2/13/2023Price change$494,802-2%$149/sqft
        Source: GAMLS #10079693 Report a problem
        1/24/2023Price change$504,900-1%$152/sqft
        Source: GAMLS #10079693 Report a problem
        11/18/2022Price change$509,900-7.3%$153/sqft
        Source: GAMLS #10079693 Report a problem
        8/9/2022Listed for sale$549,900$165/sqft
        Source: GAMLS #10079693 Report a problem

        Public tax history

        Tax history is unavailable.

        Monthly payment

        Est. payment

        Payment breakdown

        Explore the cost of this home by adjusting the details. Changes won't be saved.
        All calculations are estimates and provided by Zillow, Inc. for informational purposes only. Actual amounts may vary.
        HOA fees may include property taxes on listings classified as Co-Ops. Contact the listing agent and/or owner for fee details.
        Mortgage interest rates are dependent on a number of factors, including credit score, down payment, and repayment length. Interest rate data provided by Zillow Group Marketplace, Inc. as of 1/1/1970 from various mortgage lenders with which we have lead or other similar arrangements; the Estimated Payment is an average of those rates.
        See how much you could borrow to make a competitive offer.

        Climate risks

        Neighborhood: 30504

        Getting around

        4 / 100
        Car-Dependent
        12 / 100
        Somewhat Bikeable

        Nearby schools

        GreatSchools rating

        Similar homes