Chesney Glen 3bdrm w/loft space 2bath large backyard home! NEW kitchen renovation! $3,000 Seller credit for closing cost or new carpet (see seller concessions) with acceptable offer. Minutes from the hermitage train station, Northlake Village shopping center, Percy Priest Lake and TriStar Summit Medical. Primary downstairs, new paint and located at end of street in a cut-de-sac. Appliances convey with acceptable offer. **See phone contact info in private remarks. Realtracs for showings. All pertinent info deemed correct but Buyer/Buyer Agent to verify all info.
Closed
Zillow last checked:
Listing updated:
Bought with:
Quen Keys, 353784
Exit Realty Elite
Source: RealTracs MLS as distributed by MLS GRID,MLS#: 2758442
Price history
| Date | Event | Price |
|---|---|---|
| 1/10/2025 | Sold | $334,900-2.9%$244/sqft |
Source:  RealTracs MLS as distributed by MLS GRID #2758442 Report a problem RealTracs MLS as distributed by MLS GRID #2758442 Report a problem | ||
| 1/4/2025 | Pending sale | $344,900$251/sqft |
Source: RealTracs MLS as distributed by MLS GRID #2758442 Report a problem | ||
| 12/22/2024 | Contingent | $344,900$251/sqft |
Source: RealTracs MLS as distributed by MLS GRID #2758442 Report a problem | ||
| 12/12/2024 | Price change | $344,900-1.4%$251/sqft |
Source: RealTracs MLS as distributed by MLS GRID #2758442 Report a problem | ||
| 11/21/2024 | Price change | $349,900-2.8%$255/sqft |
Source: RealTracs MLS as distributed by MLS GRID #2758442 Report a problem | ||
| 11/11/2024 | Listed for sale | $359,900+0.5%$262/sqft |
Source: RealTracs MLS as distributed by MLS GRID #2758442 Report a problem | ||
| 9/6/2024 | Listing removed | $358,000$261/sqft |
Source: RealTracs MLS as distributed by MLS GRID #2694495 Report a problem | ||
| 8/30/2024 | Contingent | $358,000$261/sqft |
Source: RealTracs MLS as distributed by MLS GRID #2694495 Report a problem | ||
| 8/21/2024 | Price change | $358,000-3%$261/sqft |
Source: RealTracs MLS as distributed by MLS GRID #2694495 Report a problem | ||
| 8/8/2024 | Listed for sale | $369,000+110.9%$269/sqft |
Source: RealTracs MLS as distributed by MLS GRID #2688521 Report a problem | ||
| 11/22/2021 | Listing removed | -- |
Source: Zillow Rental Network Premium Report a problem | ||
| 11/15/2021 | Listed for rent | $2,000+25.4%$1/sqft |
Source: Zillow Rental Network Premium #2308792 Report a problem | ||
| 10/30/2019 | Listing removed | $1,595$1/sqft |
Source: Zillow Rental Manager Report a problem | ||
| 10/29/2019 | Price change | $1,595-1.8%$1/sqft |
Source: Zillow Rental Manager Report a problem | ||
| 9/20/2019 | Price change | $1,625-1.5%$1/sqft |
Source: Southern Sky Realty, LLC #2081158 Report a problem | ||
| 9/13/2019 | Listed for rent | $1,650$1/sqft |
Source: Southern Sky Realty, LLC Report a problem | ||
| 10/10/2016 | Sold | $175,000+3%$127/sqft |
Source: RealTracs MLS as distributed by MLS GRID #1763175 Report a problem | ||
| 9/13/2016 | Pending sale | $169,900$124/sqft |
Source: Keller Williams - Nashville - Hendersonville #1763175 Report a problem | ||
| 9/8/2016 | Listed for sale | $169,900+67.4%$124/sqft |
Source: Keller Williams - Nashville - Hendersonville #1763175 Report a problem | ||
| 9/16/2002 | Sold | $101,500-23.7%$74/sqft |
Source: Public Record Report a problem | ||
| 5/31/2002 | Sold | $133,023+8.4%$97/sqft |
Source: Public Record Report a problem | ||
| 11/2/1999 | Sold | $122,700$89/sqft |
Source: Public Record Report a problem | ||
Nearby homes
- $362,5003 bd3 ba1.6k sqft4352 Chesney Glen Dr, Hermitage, TN 37076Off Market
- $383,9003 bd2 ba2k sqft4344 Chesney Glen Dr, Hermitage, TN 37076Off Market
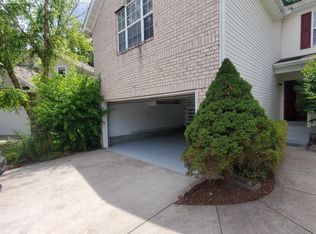
- $356,3003 bd2 ba1.6k sqft4340 Chesney Glen Dr, Hermitage, TN 37076Off Market

- $331,5003 bd2 ba1.3k sqft4361 Chesney Glen Dr, Hermitage, TN 37076Off Market
Get a cash offer in 3 minutes
Find out how much your home could sell for in as little as 3 minutes with a no-obligation cash offer.
Estimated market value
$340,000
