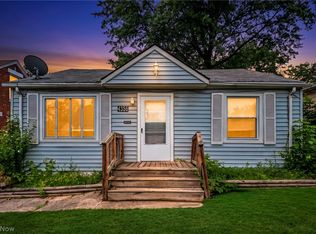
Welcome to this amazing updated ranch! This charming property features 2 spacious bedrooms with an additional bonus room in the partially finished basement, perfect for an office, guest room, or flex space. With 2 full bathrooms, this home ensures convenience and privacy for all. As you step inside, you'll be greeted by beautiful vinyl plank flooring that flows seamlessly throughout the entire home, adding both style and durability. The inviting living room is ideal for relaxing or entertaining, leading you to the fully updated kitchen. The kitchen boasts brand new stainless steel appliances, modern cabinetry, and an eat-in area that’s perfect for casual dining. The main floor hosts two generously sized bedrooms and a fully updated bathroom with contemporary finishes. The basement expands your living space with another full bath and the bonus room, giving you flexibility to suit your lifestyle needs. Outside, you'll find a nice outdoor space for enjoying warm evenings, along with a 2-car garage that provides ample storage and parking. This home has been meticulously updated in 2024 with new flooring, a modernized kitchen and bathrooms, sleek kitchen appliances, a fresh driveway, glass block windows, a new roof, and a hot water tank. Don't miss the chance to make this beautifully updated ranch your new home. It's move-in ready and waiting for you!
Closed
$104,000
4348 E 141st St, Cleveland, OH 44128
2beds
1,392sqft
Single Family Residence
Built in 1955
4,922 Square Feet Lot
$94,700 Zestimate®
$75/sqft
$1,655 Estimated rent
Home value
$94,700
$76,000 - $114,000
$1,655/mo
Zestimate® history
Owner options
List your home for rent
$1,655/mo
Rent Zestimate®
Find your next renter with Zillow Rental Manager. Plus, with online applications, you can quickly screen prospective tenants – for free.
$1,655/mo
Rent Zestimate®
Refinance and save
$606/mo
Est. payment
Refinancing to a lower rate could help reduce your monthly payments and save thousands over the life of the loan.
$606/mo
Est. payment
Explore your selling options
Work with a Zillow partner agent
Leverage their expertise and Zillow's premium Showcase listings to get your home seen by more buyers.
Get startedList with your own agent
Get your home in front of millions of buyers by listing it on Zillow.
Learn how to do itSell it yourself
Take full control of how buyers see your home on Zillow by listing For Sale by Owner (FSBO).
List your homeWhat's special
Zillow last checked:
Listing updated:
Listed by:
Alescia Prochaska alescialynn24@gmail.com216-820-8714,
HomeSmart Real Estate Momentum LLC
Bought with:
Valerie Racut, 2022000966
Keller Williams Chervenic Rlty
Renae C Pace, 2020000078
Keller Williams Chervenic Rlty
Source: MLS Now,MLS#: 5066454 Originating MLS: Lake Geauga Area Association of REALTORS
Originating MLS: Lake Geauga Area Association of REALTORSFacts & features
Interior
Bedrooms & bathrooms
- Bedrooms: 2
- Bathrooms: 2
- Full bathrooms: 2
- Main level bathrooms: 1
- Main level bedrooms: 2
Heating
- Forced Air
Cooling
- None
Appliances
- Included: Dishwasher, Microwave, Range, Refrigerator
Features
- Basement: Full,Partially Finished
- Has fireplace: No
Interior area
- Total structure area: 1,392
- Total interior livable area: 1,392 sqft
- Finished area above ground: 696
- Finished area below ground: 696
Property
Parking
- Total spaces: 2
- Parking features: Concrete
- Garage spaces: 2
Features
- Levels: One
- Stories: 1
Lot
- Size: 4,922 Square Feet
Details
- Parcel number: 13820050
- Special conditions: Standard
Construction
Type & style
- Home type: SingleFamily
- Architectural style: Ranch
- Property subtype: Single Family Residence
Materials
- Aluminum Siding, Vinyl Siding
- Roof: Asphalt
Condition
- Updated/Remodeled
- Year built: 1955
Utilities & green energy
- Sewer: Public Sewer
- Water: Public
Community & HOA
Community
- Subdivision: Continental Park
HOA
- Has HOA: No
Location
- Region: Cleveland
Financial & listing details
- Price per square foot: $75/sqft
- Annual tax amount: $944
- Date on market: 8/31/2024
- Cumulative days on market: 5 days
- Listing terms: Cash,Conventional,FHA,VA Loan
Price history
| Date | Event | Price |
|---|---|---|
| 10/31/2024 | Sold | $104,000+6.1%$75/sqft |
Source:  MLS Now #5066454 Report a problem MLS Now #5066454 Report a problem | ||
| 9/4/2024 | Pending sale | $98,000$70/sqft |
Source: MLS Now #5066454 Report a problem | ||
| 8/31/2024 | Listed for sale | $98,000$70/sqft |
Source: MLS Now #5066454 Report a problem | ||
Public tax history
Tax history is unavailable.
Neighborhood: Corlett
Nearby homes
- $104,0002 bd1 ba696 sqft4348 E 141st St, Cleveland, OH 44105Sold
- $60,0002 bd1 ba800 sqft4344 E 141st St, Cleveland, OH 44128Sold

- $60,3003 bd1 ba960 sqft4352 E 141st St, Cleveland, OH 44105Off Market
- $69,5002 bd1 ba725 sqft4356 E 141st St, Cleveland, OH 44128For Sale
- $72,5003 bd1 ba1.1k sqft4340 E 141st St, Cleveland, OH 44128Off Market
- $35,0002 bd1 ba1.1k sqft4340 E 141st St, Cleveland, OH 44128Off Market
- $75,9002 bd1 ba725 sqft4356 E 141st St, Cleveland, OH 44105Off Market
- $86,6003 bd1 ba1.2k sqft4360 E 141st St, Cleveland, OH 44128Off Market
Nearby schools
GreatSchools rating
- 3/10Robert H Jamison SchoolGrades: PK-8Distance: 0.6 mi
- 3/10John F Kennedy High SchoolGrades: 9-12Distance: 0.6 mi
- 4/10Miles SchoolGrades: PK-8Distance: 0.8 mi
Schools provided by the listing agent
- District: East Cleveland CSD - 1812
Source: MLS Now. This data may not be complete. We recommend contacting the local school district to confirm school assignments for this home.
Get a cash offer in 3 minutes
Find out how much your home could sell for in as little as 3 minutes with a no-obligation cash offer.
Estimated market value
$94,700
Get a cash offer in 3 minutes
Find out how much your home could sell for in as little as 3 minutes with a no-obligation cash offer.
Estimated market value
$94,700
- Ohio
- Cuyahoga County
- Cleveland
- 44128
- Corlett
- 4348 E 141st St
Nearby cities
Nearby neighborhoods
Nearby zip codes
Other Cleveland Topics
