Stunning property in South Palm Springs! This unique, single-story property offers 2 bedrooms, 1 bathroom, and a 8276 square foot lot, perfect for comfortable living and entertaining. With a cozy back patio leading to the in-ground pool and spa, you will enjoy a private oasis right in your backyard. Upon entering into this bright and inviting home, and you will be greeted by a spacious and open floor plan boasting tile flooring that seamlessly connects every room. The family room is a cozy retreat, complete with a fireplace, accent wall, and large windows that bathe the room in natural light. The kitchen features bar seating, abundant cabinet space, and dark Corian countertops. Fully equipped with appliances, including a 4-burner stove with middle warmer, an oven, and dishwasher, it combines both style and functionality. A door provides a stunning view of the pool and backyard, creating a seamless indoor-outdoor living experience. The bathroom showcases a modern design with a walk-in shower featuring dual shower heads, a sleek single-sink vanity, and contemporary finishes. Both bedrooms are equipped with ductless air conditioning, an accent wall, ceiling fans, and sliding glass doors that open directly to the backyard. This backyard is a true vacation retreat, designed for ultimate relaxation and entertainment. The custom in-ground pool and raised spa with a waterfall feature create a resort-like oasis, perfect for cooling off on hot summer days. A spacious covered patio provides a shaded spot for outdoor dining and gatherings, while a separate canopy area offers a comfortable poolside lounge. Two horseshoe pits add a fun, competitive touch, making this space ideal for both leisure and recreation. This backyard also offers blank canvas space, ready to be customized to your preferences, providing a space for your personal touches to flourish. Conveniently located near major highways, shopping, dining, and entertainment, this home offers the perfect blend of comfort and convenience.
Sold for $540,000
Listed by: RE/MAX Empire Properties • Chris Murray • Contact: 951-487-7007
Bought with: eXp Realty of Southern California, Inc
$540,000
4348 E Camino Parocela, Palm Springs, CA 92264
2beds
912sqft
Single Family Residence
Built in 1953
8,276 Square Feet Lot
$-- Zestimate®
$592/sqft
$3,224 Estimated rent
Home value
Not available
Estimated sales range
Not available
$3,224/mo
Zestimate® history
Owner options
List your home for rent
$3,224/mo
Rent Zestimate®
Find your next renter with Zillow Rental Manager. Plus, with online applications, you can quickly screen prospective tenants – for free.
$3,224/mo
Rent Zestimate®
Refinance and save
$3,446/mo
Est. payment
Refinancing to a lower rate could help reduce your monthly payments and save thousands over the life of the loan.
$3,446/mo
Est. payment
Explore your selling options
Work with a Zillow partner agent
Leverage their expertise and Zillow's premium Showcase listings to get your home seen by more buyers.
Get startedList with your own agent
Get your home in front of millions of buyers by listing it on Zillow.
Learn how to do itSell it yourself
Take full control of how buyers see your home on Zillow by listing For Sale by Owner (FSBO).
List your homeWhat's special
Zillow last checked:
Listing updated:
Listed by:
Chris Murray DRE #01339816 chris@inlandempiresold.com,
RE/MAX Empire Properties,
Andrea Murray DRE #01474696 951-487-7007,
RE/MAX Empire Properties
Bought with:
James Kirtley, DRE #02234152
eXp Realty of Southern California, Inc
Source: CRMLS,MLS#: TR25017806 Originating MLS: California Regional MLS
Originating MLS: California Regional MLSFacts & features
Interior
Bedrooms & bathrooms
- Bedrooms: 2
- Bathrooms: 1
- Full bathrooms: 1
- Main level bathrooms: 1
- Main level bedrooms: 2
Rooms
- Room types: Bedroom, Entry/Foyer, Kitchen, Living Room, Primary Bathroom, Primary Bedroom
Primary bedroom
- Features: Main Level Primary
Primary bedroom
- Features: Primary Suite
Bedroom
- Features: All Bedrooms Down
Bedroom
- Features: Bedroom on Main Level
Bathroom
- Features: Bathroom Exhaust Fan, Full Bath on Main Level, Linen Closet, Multiple Shower Heads, Solid Surface Counters, Separate Shower, Walk-In Shower
Kitchen
- Features: Quartz Counters
Heating
- Electric, Forced Air, Fireplace(s)
Cooling
- Ductless, Electric
Appliances
- Included: Dishwasher, Gas Cooktop, Disposal, Gas Oven, Gas Range, Gas Water Heater, Range Hood, Vented Exhaust Fan, Water Heater
- Laundry: Washer Hookup, Gas Dryer Hookup, Laundry Closet, Outside, Stacked
Features
- Breakfast Bar, Ceiling Fan(s), Eat-in Kitchen, Open Floorplan, Pantry, Quartz Counters, Recessed Lighting, Unfurnished, All Bedrooms Down, Bedroom on Main Level, Main Level Primary, Primary Suite
- Flooring: Tile
- Doors: Sliding Doors
- Windows: Blinds, Screens
- Has fireplace: Yes
- Fireplace features: Electric, Living Room
- Common walls with other units/homes: No Common Walls
Interior area
- Total interior livable area: 912 sqft
Property
Parking
- Parking features: Concrete, Driveway, Driveway Up Slope From Street
Accessibility
- Accessibility features: Safe Emergency Egress from Home, No Stairs, Accessible Doors
Features
- Levels: One
- Stories: 1
- Entry location: Front Door
- Patio & porch: Concrete, Covered
- Exterior features: Lighting
- Has private pool: Yes
- Pool features: In Ground, Private
- Has spa: Yes
- Spa features: Heated, In Ground, Private
- Fencing: Block,Good Condition,Wood
- Has view: Yes
- View description: Hills, Mountain(s), Neighborhood
Lot
- Size: 8,276 Square Feet
- Features: Back Yard, Desert Back, Desert Front, Front Yard, Lawn, Landscaped, Rectangular Lot, Rocks, Yard
Details
- Parcel number: 680074008
- Zoning: NR1C
- Special conditions: Standard
Construction
Type & style
- Home type: SingleFamily
- Architectural style: Ranch
- Property subtype: Single Family Residence
Materials
- Drywall, Frame, Stucco
- Foundation: Slab
- Roof: Shingle
Condition
- Turnkey
- New construction: No
- Year built: 1953
Utilities & green energy
- Electric: Electricity - On Property, Standard
- Sewer: Public Sewer
- Water: Public
- Utilities for property: Cable Available, Cable Connected, Electricity Available, Electricity Connected, Natural Gas Available, Natural Gas Connected, Phone Available, Phone Connected, Sewer Available, Sewer Connected, See Remarks, Underground Utilities, Water Available, Water Connected, Overhead Utilities
Community & HOA
Community
- Features: Curbs, Gutter(s), Storm Drain(s)
- Security: Carbon Monoxide Detector(s), Smoke Detector(s)
- Subdivision: Demuth Park (33443)
Location
- Region: Palm Springs
Financial & listing details
- Price per square foot: $592/sqft
- Tax assessed value: $775,000
- Annual tax amount: $9,259
- Date on market: 3/3/2025
- Cumulative days on market: 86 days
- Listing terms: Cash,Cash to New Loan,Conventional,FHA,Fannie Mae,Freddie Mac,VA Loan
- Road surface type: Paved
Price history
| Date | Event | Price |
|---|---|---|
| 5/16/2025 | Sold | $540,000-1.8%$592/sqft |
Source:  CRMLS #TR25017806 Report a problem CRMLS #TR25017806 Report a problem | ||
| 4/12/2025 | Pending sale | $549,900$603/sqft |
Source: CRMLS #TR25017806 Report a problem | ||
| 3/3/2025 | Listed for sale | $549,900-20.2%$603/sqft |
Source: CRMLS #TR25017806 Report a problem | ||
| 12/31/2024 | Sold | $689,491-11%$756/sqft |
Source: Public Record Report a problem | ||
| 9/13/2023 | Sold | $775,000+3.5%$850/sqft |
Source: CRMLS #OC23114725 Report a problem | ||
| 7/27/2023 | Pending sale | $749,000$821/sqft |
Source: CRMLS #OC23114725 Report a problem | ||
| 6/27/2023 | Listed for sale | $749,000+137.8%$821/sqft |
Source: CRMLS #OC23114725 Report a problem | ||
| 6/25/2021 | Sold | $315,000$345/sqft |
Source: Public Record Report a problem | ||
Public tax history
| Year | Property taxes | Tax assessment |
|---|---|---|
| 2025 | $9,259 -4.5% | $775,000 |
| 2024 | $9,692 +93.7% | $775,000 +136.5% |
| 2023 | $5,003 +13.3% | $327,726 +2% |
| 2022 | $4,417 +280.3% | $321,300 +363.6% |
| 2021 | $1,161 +3.7% | $69,311 +1% |
| 2020 | $1,120 +1.4% | $68,601 +2% |
| 2019 | $1,104 +1.6% | $67,257 +2% |
| 2018 | $1,087 +1.4% | $65,939 +2% |
| 2017 | $1,073 | $64,647 +2% |
| 2016 | $1,073 +8.2% | $63,380 +1.5% |
| 2015 | $991 +3.1% | $62,427 +2% |
| 2014 | $961 | $61,205 +0.4% |
| 2013 | -- | $60,931 +2% |
| 2012 | -- | $59,737 +2% |
| 2011 | -- | $58,566 +0.7% |
| 2010 | -- | $58,131 -0.2% |
| 2009 | -- | $58,270 +2% |
| 2008 | -- | $57,128 +2% |
| 2007 | -- | $56,008 +2% |
| 2006 | -- | $54,911 +2% |
| 2005 | -- | $53,836 +3.9% |
| 2003 | -- | $51,817 +2% |
| 2002 | -- | $50,801 +2% |
| 2001 | $701 +2% | $49,806 +2% |
| 2000 | $687 | $48,830 |
Find assessor info on the county website
Neighborhood: Demuth Park
Nearby homes
- $640,0003 bd2 ba1.5k sqft4351 E Calle De Carlos, Palm Springs, CA 92264Sold

- $--3 bd2 ba1.5k sqft4351 Calle De Carlos #4351, Palm Springs, CA 92264Off Market

- $1,261,5004 bd3 ba2.1k sqft4372 E Camino Parocela, Palm Springs, CA 92264Off Market
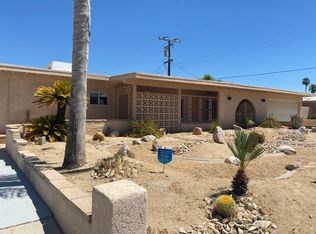
- $417,2003 bd2 ba1.3k sqft4324 E Camino Parocela, Palm Springs, CA 92264Off Market
- $410,0003 bd1 ba1.1k sqft4371 E Calle De Carlos, Palm Springs, CA 92264Sold
- $450,0003 bd2 ba1.1k sqft4325 E Calle De Carlos, Palm Springs, CA 92264Sold
- $566,9002 bd1 ba1k sqft4345 E Camino Parocela, Palm Springs, CA 92264Off Market
- $3,4503 bd2 ba1.5k sqft4373 E Camino Parocela, Palm Springs, CA 92264For Rent
Nearby schools
GreatSchools rating
- 3/10Cahuilla Elementary SchoolGrades: K-5Distance: 2.3 mi
- 5/10Raymond Cree Middle SchoolGrades: 6-8Distance: 3 mi
- 5/10Palm Springs High SchoolGrades: 9-12Distance: 1.3 mi


Get pre-qualified for a loan
At Zillow Home Loans, we can pre-qualify you in as little as 5 minutes with no impact to your credit score.An equal housing lender. NMLS #10287.
- California
- Riverside County
- Palm Springs
- 92264
- Demuth Park
- 4348 E Camino Parocela
Nearby cities
Nearby neighborhoods
Nearby zip codes
Other Palm Springs Topics
