Skip main navigation
Off market
  • $331,700

    4348 Green Dr, Harsens Island, MI 48028

    3beds
    1,452sqft
    SingleFamily
    Built in 1945
    0.44 Acres Lot
    $331,700 Zestimate®
    $228/sqft
    $1,613 Estimated rent

    Home value

    $331,700

    $289,000 - $381,000

    $1,613/mo

    Zestimate® history
    Loading
    Loading...

    Owner options

    List your home for rent

    $1,613/mo

    Rent Zestimate®

    Find your next renter with Zillow Rental Manager. Plus, with online applications, you can quickly screen prospective tenants – for free.

    Learn more

    $1,613/mo

    Rent Zestimate®

    Refinance and save

    $2,105/mo

    Est. payment

    Refinancing to a lower rate could help reduce your monthly payments and save thousands over the life of the loan.

    See today's rates

    $2,105/mo

    Est. payment

    Explore your selling options

    Work with a Zillow partner agent

    Leverage their expertise and Zillow's premium Showcase listings to get your home seen by more buyers.

    Get started

    List with your own agent

    Get your home in front of millions of buyers by listing it on Zillow.

    Learn how to do it

    Sell it yourself

    Take full control of how buyers see your home on Zillow by listing For Sale by Owner (FSBO).

    List your home

    What's special

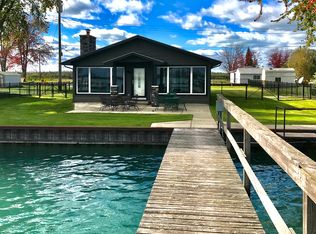
    BEAUTIFUL HOME ON THE SOUTH CHANNEL OF THE ST. CLAIR RIVER! This area of Harsens Island is colloquially referred to as the Gold Coast because of the superb deep water dockage and the prime viewing of freighters right in front of the property which sits directly on the river. The dock is over 100 ft long with an overhead boat hoist, davit and pilings for a second boat hoist. The rear of the lot faces state-owned property which will never be developed. In the morning you will see the sun rise over the river, and in the evening a gorgeous sunset at the rear of our property over the marsh. Exquisite! We made many improvements during our ownership: brought in city water and natural gas; installed thermal pane windows in the entire house and garage; new garage doors; added a window over the staircase for more light and visibility; installed wood-like linoleum floor covering on the first level; installed carpeting in the three upstairs bedrooms, hallway and the staircase; upgraded first floor bathroom with new shower door, sink, cabinet, mirror and built-in floor to ceiling pantry; upgraded second floor bathroom with new sink, cabinet and mirror; four new door walls--two upstairs and two downstairs; rear entrance door; yellow siding on entire house and garage; new shingled roof on house and garage; in-ground sprinkler system added to front and back yards with water supplied directly from the river via an outside pump; raised the detached two-car garage 24 inches and added a new concrete garage floor; added pull-down stairs to access garage loft; replaced the steel seawall; replaced front deck with Trex composite decking with new stairs and railing; replaced the back porch with a covered back deck with Trex composite decking, new stairs, railing and ceiling fan; new concrete walkway between garage and house, and new concrete two-car approach to the garage; pavers added around the outdoor fire pit; entire house, inside and out, and the garage are all wired for stereo sound, as is the fire pit area; beautifully landscaped with numerous perennial bushes and mature trees; replaced wooden icebreakers with steel; new hot-water heater; upgraded electrical including switching for a generator; and this winter (2019) we replaced the boiler. which supplies very quiet hot water baseboard heat, zoned if you wish. Exclusions are the light fixture over the dining room table and the wood stove in the garage.

    This property is off market, which means it's not currently listed for sale or rent on Zillow. This may be different from what's available on other websites or public sources.
    Facts & features

    Interior

    Bedrooms & bathrooms
    • Bedrooms: 3
    • Bathrooms: 2
    • Full bathrooms: 2
    Heating
    • Baseboard, Gas
    Appliances
    • Included: Dishwasher, Dryer, Garbage disposal, Microwave, Range / Oven, Refrigerator, Washer
    Features
    • Flooring: Carpet, Linoleum / Vinyl
    • Basement: None
    • Has fireplace: Yes
    Interior area
    • Total interior livable area: 1,452 sqft

    Property

    Parking
    • Total spaces: 7
    • Parking features: Garage - Detached, Off-street
    Features
    • Exterior features: Vinyl
    • Has view: Yes
    • View description: Water
    • Has water view: Yes
    • Water view: Water
    Lot
    • Size: 0.44 Acres

    Construction

    Type & style
    • Home type: SingleFamily
    Materials
    • Roof: Asphalt
    Condition
    • Year built: 1945

    Community & HOA

    Location
    • Region: Harsens Island

    Financial & listing details

    • Price per square foot: $228/sqft

    Price history

    DateEventPrice
    3/24/2021Listing removed--
    Source: Owner Report a problem
    7/30/2019Listing removed$439,000$302/sqft
    Source: Owner Report a problem
    5/2/2019Pending sale$439,000$302/sqft
    Source: Owner Report a problem
    4/17/2019Listed for sale$439,000$302/sqft
    Source: Owner Report a problem

    Public tax history

    Tax history is unavailable.

    Neighborhood: 48028

    Nearby schools

    GreatSchools rating
    Get a cash offer in 3 minutes
    Find out how much your home could sell for in as little as 3 minutes with a no-obligation cash offer.
    Estimated market value
    $331,700
    Get a cash offer in 3 minutes
    Find out how much your home could sell for in as little as 3 minutes with a no-obligation cash offer.
    Estimated market value
    $331,700