Skip main navigation
Off market
  • $906,000

    4348 Hythe Ct, Palm Harbor, FL 34685

    3beds
    3,147sqft
    Single Family Residence
    Built in 1992
    0.43 Acres Lot
    $906,000 Zestimate®
    $288/sqft
    $5,261 Estimated rent

    Home value

    $906,000

    $852,000 - $969,000

    $5,261/mo

    Zestimate® history
    Loading
    Loading...

    Owner options

    List your home for rent

    $5,261/mo

    Rent Zestimate®

    Find your next renter with Zillow Rental Manager. Plus, with online applications, you can quickly screen prospective tenants – for free.

    Learn more

    $5,261/mo

    Rent Zestimate®

    Refinance and save

    $6,290/mo

    Est. payment

    Refinancing to a lower rate could help reduce your monthly payments and save thousands over the life of the loan.

    See today's rates

    $6,290/mo

    Est. payment

    Explore your selling options

    Work with a Zillow partner agent

    Leverage their expertise and Zillow's premium Showcase listings to get your home seen by more buyers.

    Get started

    List with your own agent

    Get your home in front of millions of buyers by listing it on Zillow.

    Learn how to do it

    Sell it yourself

    Take full control of how buyers see your home on Zillow by listing For Sale by Owner (FSBO).

    List your home

    What's special

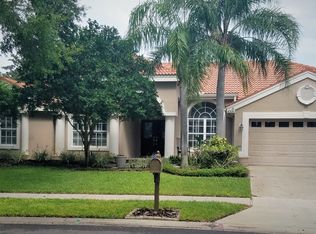
    This home is simply spectacular has been feature in TV and news; St. Petersburg Times, Parade Magazine and more. This is a one of kind home that you have been waiting for! This is an outstanding and unique custom-built home with so many upscale features and fixtures! You will just fall in love from the moment you pull into the circle driveway and walk through the arched trellis. This amazing home is located in Lansbrook in the Carlyle subdivision, it has 3 bedrooms, 3.5 beautifully styled bathrooms with an oversized 3 car garage. This home offers an open split plan with an abundance of natural light in every single room. From the moment you open the front door, this home will invite you, your family and all your guests to a gorgeous open living room with hardwood floors, high end gypsum ceiling and french doors that connects with the pool deck area. The master bedroom suite area will be one of your favorite places in the house. The large master bedroom (21x22) is light and bright and has plenty of room for a reading area or workout spot. The master bathroom has his & her custom built walk-in closets with adjustable shelves and laundry baskets. The master bathroom has custom built cabinets, beautiful lighting fixtures, travertine floors, and plenty of storage for your linens and toiletries. You will love the garden bath and upscale shower, with frame-less glass door. Close to the master bedroom is THE PERFECT office, nursery room, playroom or 4th bedroom. Each room in this house has 3 inch plantation shutters, crown molding and absolutely stunning trim work. The formal dining area is a room surrounded by french glass walls. WOW!!!! There is a lovely crystal chandelier, triple crown molding and trim work will simply make your holiday gatherings extra special. This kitchen is UNBELIEVABLE GORGEOUS and is going to take your breath away!!!! This unique gourmet chefs kitchen with double high cabinets has plenty of storage for all your pots, pans and utensils. One of my favorite features is the rolling hardwood ladder that slides across the top so you can reach everything. This kitchen comes with a gas range (Themador), 2 ovens (1 convection), a brand new microwave (GE), dishwasher (Bosch), refrigerator, a brand new built in coffee maker (Miele) and a wine fridge. Your will also love the amazing custom-built stone work over the stove area with a wall mount pot filler. The rolling stone kitchen island is perfect for your holiday parties as it can be moved anywhere you want. There is a breakfast bar for up to 4 guests and a separate eat-in area that overlooks the wonderful view of the pool and the backyard area. The family room is stunning with its stone fireplace and 15 foot soaring vaulted ceilings. The spacious second (13x13) and third bedrooms (15x11) have a shared bathroom with Moen fixtures and custom cabinets. The pool deck area is the perfect place to enjoy your morning coffee or relax in the evening with a lovely glass of wine. It has a heated pool, and plenty of space for your grill and BBQ supplies. You will love this outdoor area for dining as well lounging pool side. The backyard has a fenced area perfect for your dogs to run and the family to play. This house is located on an oversized 135x137 lot. (.43 acres) This is a unique house that you will absolutely call home. It will meet all your family's needs and wants. It is move in ready and will not last long! Virtual tours upon request!

    This property is off market, which means it's not currently listed for sale or rent on Zillow. This may be different from what's available on other websites or public sources.
    Originating MLS: Pinellas Suncoast

    Facts & features

    Interior

    Bedrooms & bathrooms
    • Bedrooms: 3
    • Bathrooms: 4
    • Full bathrooms: 3
    • 1/2 bathrooms: 1
    Heating
    • Forced air, Electric, Gas
    Cooling
    • Central
    Appliances
    • Included: Dishwasher, Dryer, Garbage disposal, Microwave, Range / Oven, Refrigerator, Washer
    • Laundry: Inside, Laundry Room
    Features
    • Eating Space In Kitchen, High Ceiling(s), Open Floorplan, Split Bedroom, Stone Counters, Walk-In Closet(s), Crown Molding, Solid Wood Cabinets, Kitchen/Family Room Combo, Solid Surface Counters, Cathedral Ceiling(s), Vaulted Ceiling(s), Skylight(s)
    • Flooring: Tile, Hardwood
    • Windows: Shutters
    • Has fireplace: Yes
    • Fireplace features: Family Room, Gas
    Interior area
    • Total interior livable area: 3,147 sqft

    Property

    Parking
    • Total spaces: 3
    • Parking features: Garage - Attached
    Features
    • Levels: One
    • Patio & porch: Deck, Porch, Screened, Covered
    • Exterior features: Stucco
    • Pool features: Heated, In Ground, Lighting
    • Has view: Yes
    • View description: None
    Lot
    • Size: 0.43 Acres
    • Dimensions: 135x137
    • Features: In City Limits, Oversized Lot, Sidewalk, Street Paved, Corner Lot
    • Residential vegetation: Mature Landscaping, Oak Trees
    Details
    • Parcel number: 282716131850001140
    • Zoning: RPD-5

    Construction

    Type & style
    • Home type: SingleFamily
    • Architectural style: Custom
    • Property subtype: Single Family Residence
    Materials
    • masonry
    • Foundation: Footing
    • Roof: Composition
    Condition
    • Completed
    • Year built: 1992

    Utilities & green energy

    • Sewer: Public Sewer
    • Water: Public
    • Utilities for property: Electricity Connected, Natural Gas Connected, Sewer Connected, Cable Connected, Sprinkler Recycled, Water Connected

    Community & HOA

    Community
    • Subdivision: CARLYLE
    HOA
    • Has HOA: Yes
    • HOA fee: $112 monthly
    Location
    • Region: Palm Harbor

    Financial & listing details

    • Price per square foot: $288/sqft
    • Tax assessed value: $814,097
    • Annual tax amount: $6,766
    • Listing terms: Cash, Conventional, FHA, VA Loan
    • Ownership: Fee Simple

    Price history

    DateEventPrice
    8/17/2020Sold$650,000-0.8%$207/sqft
    Source: Public Record Report a problem
    6/29/2020Pending sale$655,000$208/sqft
    Source: KELLER WILLIAMS REALTY #U8086269 Report a problem
    6/22/2020Price change$655,000-3%$208/sqft
    Source: KELLER WILLIAMS REALTY #U8086269 Report a problem
    6/2/2020Listed for sale$675,000+81.5%$214/sqft
    Source: KELLER WILLIAMS REALTY #U8086269 Report a problem
    4/23/2003Sold$372,000+21%$118/sqft
    Source: Public Record Report a problem
    12/31/1998Sold$307,500$98/sqft
    Source: Public Record Report a problem

    Public tax history

    YearProperty taxesTax assessment
    2024$6,766 +1.7%$418,045 +3%
    2023$6,655 +2.7%$405,869 +3%
    2022$6,480 -1.3%$394,048 +3%
    2021$6,567 +7.1%$382,571 +7.7%
    2020$6,133 +1.6%$355,202 +2.3%
    2019$6,034 $347,216 +1.9%
    2018$6,034 +1.3%$340,742 +2.1%
    2017$5,959 +1.5%$333,734 +2.1%
    2016$5,871 -1.5%$326,870 +0.7%
    2015$5,960 +0.4%$324,598 +0.8%
    2014$5,935 +1.7%$322,022 +1.5%
    2013$5,838 +3.5%$317,263 +1%
    2012$5,639 $314,241 +3%
    2011-- $305,088 -4.1%
    2010-- $318,002 -14.7%
    2009-- $372,819 -4.7%
    2008$6,880 $391,037 +3%
    2007-- $379,648 +5.6%
    2005-- $359,600 +6.6%
    2004$7,327 +42.2%$337,300 +15.8%
    2003$5,154 +6.1%$291,400 +2.9%
    2002$4,855 $283,100 +4.8%
    2001$4,855 +5.1%$270,100 +10.7%
    2000$4,621 $244,000
    Find assessor info on the county website

    Neighborhood: 34685

    Nearby schools

    GreatSchools rating
    Schools provided by the listing agent
    • Elementary: Cypress Woods Elementary-PN
    • Middle: Tarpon Springs Middle-PN
    • High: East Lake High-PN

    Source: The MLS. This data may not be complete. We recommend contacting the local school district to confirm school assignments for this home.

    Get a cash offer in 3 minutes
    Find out how much your home could sell for in as little as 3 minutes with a no-obligation cash offer.
    Estimated market value
    $906,000
    Get a cash offer in 3 minutes
    Find out how much your home could sell for in as little as 3 minutes with a no-obligation cash offer.
    Estimated market value
    $906,000