Skip main navigation
Closed
  • $561,000

    4348 Katie Reep Ln, Vale, NC 28168

    3beds
    2,467sqft
    Single Family Residence
    Built in 2005
    1.41 Acres Lot
    $607,000 Zestimate®
    $227/sqft
    $2,740 Estimated rent

    Home value

    $607,000

    $577,000 - $637,000

    $2,740/mo

    Zestimate® history
    Loading
    Loading...

    Owner options

    List your home for rent

    $2,740/mo

    Rent Zestimate®

    Find your next renter with Zillow Rental Manager. Plus, with online applications, you can quickly screen prospective tenants – for free.

    Learn more

    $2,740/mo

    Rent Zestimate®

    Refinance and save

    $3,290/mo

    Est. payment

    Refinancing to a lower rate could help reduce your monthly payments and save thousands over the life of the loan.

    See today's rates

    $3,290/mo

    Est. payment

    Explore your selling options

    Work with a Zillow partner agent

    Leverage their expertise and Zillow's premium Showcase listings to get your home seen by more buyers.

    Get started

    List with your own agent

    Get your home in front of millions of buyers by listing it on Zillow.

    Learn how to do it

    Sell it yourself

    Take full control of how buyers see your home on Zillow by listing For Sale by Owner (FSBO).

    List your home

    What's special

    Gas fireplaceBrick ranch homeScreened porchEat at barRetractable awningCustom wood cabinetryRoomy den
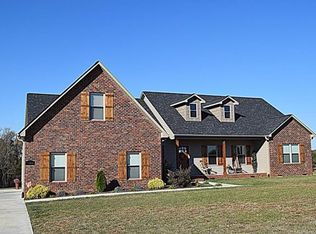
    Must see custom built all brick ranch home on 1.4 acres with a sparkling in-ground pool to enjoy the summer days! The lovely home offers a roomy den w/gas fireplace, formal dining room, kitchen with custom wood cabinetry, granite counters and eat at bar, breakfast nook overlooking the screened porch and pool. This floor plan offers a split bedroom plan. The primary suite offers gas fireplace, large walk in closet, tub, shower and dual vanities. The office or guest rooms offers great work from home space. The secondary bedrooms are ample size. The flooring is wood and tile throughout the home. The newly added screen porch gives a great place to watch pool activities. The retractable awning gives extra shade around the pool area. The in-ground pool is sparkling and ready for your swim! There is a 3 car attached garage and a 2 car detached garage workshop. This home offers so much; you need to come take a tour!

    Zillow last checked:

    Listing updated:

    Listed by:

    Grant Mosteller grantmosteller@gmail.com,

    Marc 1 Realty,

    Nancy Mosteller,

    Marc 1 Realty

    Bought with:

    Greg Martin

    MartinGroup Properties Inc

    Source: Canopy MLS as distributed by MLS GRID,MLS#: 4046921MLS Logo

    Facts & features

    Interior

    Bedrooms & bathrooms
    • Bedrooms: 3
    • Bathrooms: 3
    • Full bathrooms: 2
    • 1/2 bathrooms: 1
    • Main level bedrooms: 3
    Primary bedroom
    • Level: Main
    Bedroom s
    • Level: Main
    Bedroom s
    • Level: Main
    Bathroom full
    • Level: Main
    Bathroom full
    • Level: Main
    Bathroom half
    • Level: Main
    Breakfast
    • Level: Main
    Den
    • Level: Main
    Dining room
    • Level: Main
    Kitchen
    • Level: Main
    Laundry
    • Level: Main
    Office
    • Level: Main
    Sunroom
    • Level: Main
    Heating
    • Heat Pump
    Cooling
    • Heat Pump
    Appliances
    • Included: Dishwasher, Electric Range, Refrigerator
    • Laundry: Laundry Room
    Features
    • Flooring: Tile, Wood
    • Has basement: No
    • Fireplace features: Den, Primary Bedroom
    Interior area
    • Total structure area: 2,467
    • Total interior livable area: 2,467 sqft
    • Finished area above ground: 2,467
    • Finished area below ground: 0

    Property

    Parking
    • Total spaces: 5
    • Parking features: Attached Garage, Detached Garage, Garage on Main Level
    • Attached garage spaces: 5
    • Details: 3 Car Attached Garage and 2 Car Detached Garage
    Features
    • Levels: One
    • Stories: 1
    • Patio & porch: Awning(s), Covered, Front Porch, Rear Porch, Screened
    • Has private pool: Yes
    • Pool features: In Ground
    • Fencing: Partial,Privacy
    Lot
    • Size: 1.41 Acres
    • Dimensions: 234F x 267LS x 117R x 259RS
    • Features: Cleared
    Details
    • Parcel number: 79120
    • Zoning: R-S
    • Special conditions: Standard

    Construction

    Type & style
    • Home type: SingleFamily
    • Architectural style: Ranch
    • Property subtype: Single Family Residence
    Materials
    • Brick Full
    • Foundation: Crawl Space
    • Roof: Shingle
    Condition
    • New construction: No
    • Year built: 2005

    Utilities & green energy

    • Sewer: Septic Installed
    • Water: Well
    • Utilities for property: Cable Available, Electricity Connected

    Community & HOA

    Community
    • Subdivision: Reepsville Estates
    Location
    • Region: Vale

    Financial & listing details

    • Price per square foot: $227/sqft
    • Tax assessed value: $330,027
    • Annual tax amount: $3,458
    • Date on market: 7/7/2023
    • Cumulative days on market: 27 days
    • Listing terms: Cash,Conventional,FHA,USDA Loan,VA Loan
    • Electric utility on property: Yes
    • Road surface type: Concrete, Paved

    Price history

    DateEventPrice
    9/20/2023Sold$561,000+2%$227/sqft
    Source: Canopy MLS as distributed by MLS GRID #4046921 Report a problem
    8/3/2023Pending sale$549,900$223/sqft
    Source: Canopy MLS as distributed by MLS GRID #4046921 Report a problem
    7/7/2023Listed for sale$549,900+87.4%$223/sqft
    Source: Canopy MLS as distributed by MLS GRID #CAR4046921 Report a problem
    6/2/2016Listing removed$293,500$119/sqft
    Source: Realty Executives Hickory #9585819 Report a problem
    1/9/2016Listed for sale$293,500+878.3%$119/sqft
    Source: Realty Executives Hickory #9585819 Report a problem
    2/11/2005Sold$30,000$12/sqft
    Source: Public Record Report a problem

    Public tax history

    YearProperty taxesTax assessment
    2025$3,458 +0.6%$531,767
    2024$3,438 $531,767
    2023$3,438 +33.8%$531,767 +61.1%
    2022$2,570 -1.1%$330,027
    2021$2,599 +3.2%$330,027
    2020$2,518 +1.8%$330,027
    2019$2,473 +11.1%$330,027 +13.8%
    2018$2,226 +3.5%$289,960 +3.8%
    2017$2,151 +4.6%$279,219
    2016$2,056 +3.1%$279,219
    2015$1,994 +7.1%--
    2014$1,862 $264,326
    2013-- --
    2012-- --
    2011-- --
    2010-- --
    2009-- --
    2008-- $278,613 +13.8%
    2007-- $244,815 +86.3%
    2006-- $131,412
    Find assessor info on the county website

    Neighborhood: 28168

    Nearby schools

    GreatSchools rating
    Schools provided by the listing agent
    • Middle: West Lincoln
    • High: West Lincoln

    Source: Canopy MLS as distributed by MLS GRID. This data may not be complete. We recommend contacting the local school district to confirm school assignments for this home.

    Get a cash offer in 3 minutes
    Find out how much your home could sell for in as little as 3 minutes with a no-obligation cash offer.
    Estimated market value
    $607,000
    Get a cash offer in 3 minutes
    Find out how much your home could sell for in as little as 3 minutes with a no-obligation cash offer.
    Estimated market value
    $607,000