Welcome To This Beautifully Maintained 3-br, 3-bath Ranch Home, Offering A Spacious 1,620sf Of Above-ground Living Space. Nestled On A 115x150 Lot, This Property Provides Ample Outdoor Space For Relaxation And Recreation. Step Inside To Discover A Welcoming Foyer That Leads To A Bright And Airy Living Room. The Woodburning Fireplace Takes The Nip Off The Cold Ohio Nights. The Dining Room Flows Into The Updated Kitchen, Equipped With New Lg Appliances With Wifi. The Master Bedroom Offers A Private Retreat While The Additional Two Bedrooms Provide Comfortable Accommodations. The Home Also Features A Convenient Mudroom/laundry And A Finished Basement Family Room. The Unfinished Portion Of The Basement Has A Workshop, Exercise Room, Utility Tub, Washer Hookup And An Elevated Crawl Space. Enjoy The Outdoors On Two Patios. The Storage Shed Has A Tamped Gravel Drive. Exterior Doors Were Replaced In 2023, Ensuring Energy Efficiency. Don't Miss Your Chance To Make It Yours! Call Today!
Sold for $345,000
$345,000
4348 Marina Dr, Vermilion, OH 44089
3beds
1,620sqft
Single Family Residence
Built in 1982
0.4 Acres Lot
$359,400 Zestimate®
$213/sqft
$2,019 Estimated rent
Home value
$359,400
$341,000 - $377,000
$2,019/mo
Zestimate® history
Owner options
List your home for rent
$2,019/mo
Rent Zestimate®
Find your next renter with Zillow Rental Manager. Plus, with online applications, you can quickly screen prospective tenants – for free.
$2,019/mo
Rent Zestimate®
Refinance and save
$2,243/mo
Est. payment
Refinancing to a lower rate could help reduce your monthly payments and save thousands over the life of the loan.
$2,243/mo
Est. payment
Explore your selling options
Work with a Zillow partner agent
Leverage their expertise and Zillow's premium Showcase listings to get your home seen by more buyers.
Get startedList with your own agent
Get your home in front of millions of buyers by listing it on Zillow.
Learn how to do itSell it yourself
Take full control of how buyers see your home on Zillow by listing For Sale by Owner (FSBO).
List your homeWhat's special
Zillow last checked:
Listing updated:
Listed by:
Carolyn Goff 440-320-6425 CandyGoff@gmail.com,
Cassell Enterprises
Bought with:
Ashley Kress
Firelands Association of Realt
Source: Firelands MLS,MLS#: 20250903Originating MLS: Firelands MLS
Facts & features
Interior
Bedrooms & bathrooms
- Bedrooms: 3
- Bathrooms: 3
- Full bathrooms: 3
Rooms
- Room types: Workshop
Primary bedroom
- Level: Main
- Area: 202.5
- Dimensions: 15 x 13.5
Bedroom 2
- Level: Main
- Area: 120
- Dimensions: 12 x 10
Bedroom 3
- Level: Main
- Area: 120
- Dimensions: 12 x 10
Bedroom 4
- Area: 0
- Dimensions: 0 x 0
Bedroom 5
- Area: 0
- Dimensions: 0 x 0
Bathroom
- Level: Main
Bathroom 1
- Level: Main
Bathroom 2
- Level: Lower
Dining room
- Features: Combo
- Level: Main
- Area: 169
- Dimensions: 13 x 13
Family room
- Level: Lower
- Area: 450
- Dimensions: 30 x 15
Kitchen
- Level: Main
- Area: 130
- Dimensions: 13 x 10
Living room
- Level: Main
- Area: 317.75
- Dimensions: 20.5 x 15.5
Heating
- Electric, Baseboard
Cooling
- Central Air, Attic Fan
Appliances
- Included: Dishwasher, Disposal, Microwave, Range, Refrigerator
- Laundry: Laundry Room
Features
- Ceiling Fan(s)
- Basement: Sump Pump,Full,Partially Finished
- Has fireplace: Yes
- Fireplace features: Wood Burning
Interior area
- Total structure area: 1,620
- Total interior livable area: 1,620 sqft
Property
Parking
- Total spaces: 2
- Parking features: Attached, Garage Door Opener, Paved
- Attached garage spaces: 2
- Has uncovered spaces: Yes
Features
- Levels: One
- Stories: 1
- Patio & porch: Concrete Patio Plus Covered Patio
- Fencing: Invisible Fence
Lot
- Size: 0.4 Acres
- Dimensions: 115 x 150
Details
- Additional structures: Shed/Storage
- Parcel number: 0100017000163
- Other equipment: Sump Pump
Construction
Type & style
- Home type: SingleFamily
- Property subtype: Single Family Residence
Materials
- Stone, Vinyl Siding
- Foundation: Basement
- Roof: Asphalt
Condition
- Year built: 1982
Utilities & green energy
- Electric: ON
- Gas: Columbia Gas
- Sewer: Public Sewer
- Water: Public
- Utilities for property: Cable Connected, Natural Gas Available
Community & HOA
Community
- Security: Surveillance On Site
Location
- Region: Vermilion
Financial & listing details
- Price per square foot: $213/sqft
- Tax assessed value: $238,830
- Annual tax amount: $4,242
- Price range: $345K - $345K
- Date on market: 3/18/2025
- Date available: 01/01/1800
- Listing terms: FHA
Price history
| Date | Event | Price |
|---|---|---|
| 4/11/2025 | Sold | $345,000+6.2%$213/sqft |
Source: Firelands MLS #20250903 Report a problem | ||
| 4/2/2025 | Contingent | $324,900$201/sqft |
Source: Firelands MLS #20250903 Report a problem | ||
| 3/25/2025 | Pending sale | $324,900$201/sqft |
Source:  MLS Now #5106932 Report a problem MLS Now #5106932 Report a problem | ||
| 3/17/2025 | Listed for sale | $324,900+140.7%$201/sqft |
Source: MLS Now #5106932 Report a problem | ||
| 6/3/2008 | Sold | $135,000$83/sqft |
Source: Public Record Report a problem | ||
Public tax history
| Year | Property taxes | Tax assessment |
|---|---|---|
| 2024 | $4,242 +23.8% | $83,590 +30.2% |
| 2023 | $3,427 +0.7% | $64,180 |
| 2022 | $3,403 -0.1% | $64,180 |
| 2021 | $3,407 +8.4% | $64,180 +15% |
| 2020 | $3,143 +0.4% | $55,810 |
| 2019 | $3,132 -0.6% | $55,810 -0.5% |
| 2018 | $3,151 +8.1% | $56,080 +10.7% |
| 2017 | $2,915 +0.5% | $50,680 |
| 2016 | $2,901 -0.3% | $50,680 |
| 2015 | $2,908 -0.5% | $50,680 |
| 2014 | $2,922 +0.3% | $50,680 |
| 2013 | $2,912 +1.9% | $50,680 |
| 2012 | $2,858 | $50,680 -68.7% |
| 2011 | -- | $162,100 |
| 2010 | -- | -- |
| 2009 | -- | -- |
| 2008 | $2,525 -2% | -- |
| 2007 | $2,577 -12.8% | -- |
| 2006 | $2,954 +12.4% | -- |
| 2005 | $2,627 +2.6% | -- |
| 2004 | $2,560 +1.6% | -- |
| 2003 | $2,519 -1.7% | -- |
| 2002 | $2,563 -3.2% | -- |
| 2001 | $2,647 +5% | -- |
| 2000 | $2,523 | -- |
Find assessor info on the county website
Neighborhood: 44089
Nearby homes
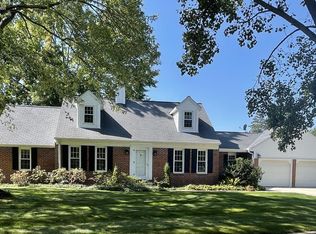
- $325,0003 bd3 ba2.1k sqft6680 Cliffside Dr, Vermilion, OH 44089Sold
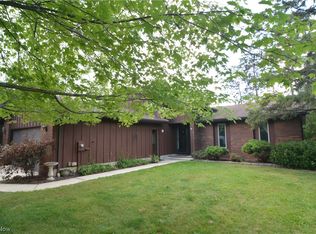
- $255,0003 bd3 ba2.8k sqft6660 Cliffside Dr, Vermilion, OH 44089Sold
- $401,2003 bd3 ba2.3k sqft4352 Marina Dr, Vermilion, OH 44089Off Market
- $294,9003 bd2 ba1.4k sqft4349 Marina Dr, Vermilion, OH 44089Off Market
- $357,5003 bd3 ba2.1k sqft6640 Cliffside Dr, Vermilion, OH 44089Off Market
- $320-- bd-- ba-- sqft4356 Marina Dr, Vermilion, OH 44089Off Market
- $339,9003 bd3 ba2.1k sqft4364 Marina Dr, Vermilion, OH 44089Off Market
- $378,5004 bd3 ba2k sqft6714 Cliffside Dr, Vermilion, OH 44089Off Market
Nearby schools
GreatSchools rating
- 6/10Firelands Elementary SchoolGrades: K-5Distance: 5.5 mi
- 8/10South Amherst Middle SchoolGrades: 6-8Distance: 5.2 mi
- 8/10Firelands High SchoolGrades: 9-12Distance: 5.2 mi
Schools provided by the listing agent
- District: Vermilion
Source: Firelands MLS. This data may not be complete. We recommend contacting the local school district to confirm school assignments for this home.
Get a cash offer in 3 minutes
Find out how much your home could sell for in as little as 3 minutes with a no-obligation cash offer.
Estimated market value
$359,400
Get a cash offer in 3 minutes
Find out how much your home could sell for in as little as 3 minutes with a no-obligation cash offer.
Estimated market value
$359,400
- Ohio
- Lorain County
- Vermilion
- 44089
- 4348 Marina Dr
Nearby cities
Nearby zip codes
Other Vermilion Topics
