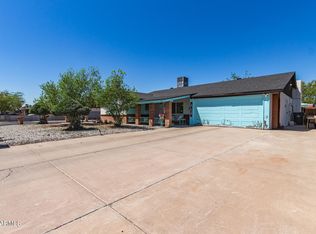
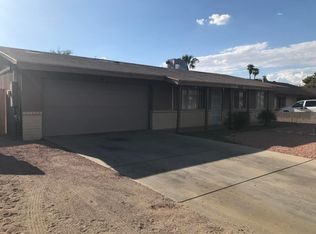
Beautiful Phoenix home offering 1,592 sq ft with 4 bedrooms and 2 bathrooms, complete with a private pool perfect for enjoying Arizona's year-round sunshine. This inviting property features a spacious and functional floor plan with comfortable living areas, a bright kitchen with ample cabinetry and workspace, and a private primary suite. The backyard is designed for entertaining and relaxation, featuring a sparkling pool and plenty of space for outdoor gatherings. Conveniently located near shopping and dining at Desert Sky Mall, outdoor recreation at Maryvale Park, and close to schools, public services, and major freeway access, this home offers comfort, convenience, and outstanding Arizona outdoor living.
Pending
$284,900
4348 N 79TH Drive, Phoenix, AZ 85033
4beds
2,033sqft
Single Family Residence
Built in 1976
7,423 Square Feet Lot
$-- Zestimate®
$140/sqft
$-- HOA
What's special
Sparkling poolPrivate primary suite
- 42 days
- 140
- 11
Likely to sell faster than
Zillow last checked:
Listing updated:
Listed by:
Sara N Turner 702-945-0055,
Real Broker
Source: ARMLS,MLS#: 7048440

Facts & features
Interior
Bedrooms & bathrooms
- Bedrooms: 4
- Bathrooms: 2
- Full bathrooms: 1
- 1/2 bathrooms: 1
Heating
- Electric
Cooling
- Central Air
Appliances
- Included: Refrigerator, Dishwasher, Electric Range
- Laundry: See Remarks
Features
- Eat-in Kitchen, Full Bth Master Bdrm
- Has basement: No
- Has fireplace: No
Interior area
- Total structure area: 2,033
- Total interior livable area: 2,033 sqft
Property
Parking
- Total spaces: 2
- Parking features: Open
- Uncovered spaces: 2
Features
- Stories: 1
- Has private pool: Yes
- Pool features: Outdoor Pool, Fenced
- Spa features: None
- Fencing: Block
Lot
- Size: 7,423 Square Feet
- Features: Dirt Front, Grass Front
Details
- Parcel number: 10277122
Construction
Type & style
- Home type: SingleFamily
- Property subtype: Single Family Residence
Materials
- Painted, Block
- Roof: Composition
Condition
- Year built: 1976
Utilities & green energy
- Sewer: Public Sewer
- Water: City Water
Community & HOA
Community
- Subdivision: WILLOWS WEST UNIT 3
HOA
- Has HOA: No
- Services included: No Fees
Location
- Region: Phoenix
Financial & listing details
- Price per square foot: $140/sqft
- Tax assessed value: $296,100
- Annual tax amount: $2,449
- Date on market: 7/20/2026
- Cumulative days on market: 42 days
- Listing terms: Cash,Conventional,FHA,VA Loan
- Ownership: Fee Simple
Estimated market value
Not available
Estimated sales range
Not available
Not available
Price history
| Date | Event | Price |
|---|---|---|
| 7/23/2026 | Pending sale | $284,900$140/sqft |
Source: | ||
| 6/30/2026 | Listed for sale | $284,900+193.3%$140/sqft |
Source: | ||
| 5/18/2026 | Listing removed | $2,080$1/sqft |
Source: Zillow Rentals Report a problem | ||
| 5/9/2026 | Listed for rent | $2,080$1/sqft |
Source: Zillow Rentals Report a problem | ||
| 5/21/2013 | Sold | $97,149+21.6%$48/sqft |
Source: | ||
| 3/29/2013 | Listed for sale | $79,900+64.8%$39/sqft |
Source: West USA Realty #4911685 Report a problem | ||
| 3/4/2010 | Sold | $48,473-40.2%$24/sqft |
Source: Public Record Report a problem | ||
| 5/29/1998 | Sold | $81,000$40/sqft |
Source: Public Record Report a problem | ||
Public tax history
| Year | Property taxes | Tax assessment |
|---|---|---|
| 2025 | $2,424 +2.8% | $29,610 -7.4% |
| 2024 | $2,358 -2.2% | $31,980 +152% |
| 2023 | $2,412 +5% | $12,690 -35.2% |
| 2022 | $2,296 +4.2% | $19,570 +10.3% |
| 2021 | $2,203 +4.5% | $17,750 +7.5% |
| 2020 | $2,108 +78.8% | $16,510 +13.9% |
| 2019 | $1,179 | $14,500 +15.4% |
| 2018 | $1,179 +3.4% | $12,570 +18.5% |
| 2017 | $1,140 +12.1% | $10,610 +15.6% |
| 2016 | $1,017 +2.5% | $9,180 +12.6% |
| 2015 | $993 | $8,150 +57.9% |
| 2014 | -- | $5,160 +29% |
| 2013 | -- | $4,000 -2.9% |
| 2012 | -- | $4,120 -5.3% |
| 2011 | -- | $4,350 -40.7% |
| 2010 | -- | $7,330 -50.3% |
| 2009 | -- | $14,750 -14.2% |
| 2008 | -- | $17,200 +26.9% |
| 2007 | -- | $13,550 +37.6% |
| 2006 | -- | $9,850 |
| 2005 | -- | $9,850 +11.9% |
| 2004 | -- | $8,800 |
| 2003 | -- | $8,800 +23.1% |
| 2002 | -- | $7,150 |
Find assessor info on the county website
Monthly payment
Est. payment
Payment breakdown
Explore the cost of this home by adjusting the details. Changes won't be saved.Climate risks
Neighborhood: Maryvale
Nearby schools
Schools provided by the listing agent
- Elementary: Tomahawk School
- Middle: Estrella Middle School
- High: Trevor Browne High School
- District: Cartwright Elementary District
Source: ARMLS. This data may not be complete. We recommend contacting the local school district to confirm school assignments for this home.