Beautiful waterfront home in the Princeton Park neighborhood now offered for sale! 4348 Princeton Park Drive features 4 beds, 4 full baths, a two-story living room with fireplace and views of the water, 3 car garage, finished basement with home theatre, AND a rec room with a built-in kitchen! As you enter the home you are greeted by a grand foyer that leads you to the home office, and formal dining room. From there you have the large living room, main floor bedroom with full bath, kitchen with HUGE pantry, and laundry. Upstairs you will find an open loft, the primary suite with walk-in closet, and two additional bedrooms. The basement is an entertainers dream! With a home theatre room with included equipment and recreation room there is plenty of room for everyone! All of this PLUS water access, a large corner lot, and a screened-in porch!
Sold
$495,000
4348 Princeton Park Dr, Columbus, IN 47201
4beds
3,996sqft
Residential, Single Family Residence
Built in 2007
0.36 Acres Lot
$482,500 Zestimate®
$124/sqft
$2,791 Estimated rent
Home value
$482,500
$425,000 - $545,000
$2,791/mo
Zestimate® history
Owner options
List your home for rent
$2,791/mo
Rent Zestimate®
Find your next renter with Zillow Rental Manager. Plus, with online applications, you can quickly screen prospective tenants – for free.
$2,791/mo
Rent Zestimate®
Refinance and save
$3,629/mo
Est. payment
Refinancing to a lower rate could help reduce your monthly payments and save thousands over the life of the loan.
$3,629/mo
Est. payment
Explore your selling options
Work with a Zillow partner agent
Leverage their expertise and Zillow's premium Showcase listings to get your home seen by more buyers.
Get startedList with your own agent
Get your home in front of millions of buyers by listing it on Zillow.
Learn how to do itSell it yourself
Take full control of how buyers see your home on Zillow by listing For Sale by Owner (FSBO).
List your homeWhat's special
Finished basementOpen loftWaterfront homeScreened-in porchWater accessViews of the waterHome office
Zillow last checked:
Listing updated:
Listed by:
Drew Wyant 812-764-0170,
1 Percent Lists Indiana Real Estate
Bought with:
Candace Hester
eXp Realty LLC
Source: MIBOR as distributed by MLS GRID,MLS#: 22019775
Facts & features
Interior
Bedrooms & bathrooms
- Bedrooms: 4
- Bathrooms: 4
- Full bathrooms: 4
- Main level bathrooms: 1
- Main level bedrooms: 1
Primary bedroom
- Features: Carpet
- Level: Upper
- Area: 289 Square Feet
- Dimensions: 17x17
Bedroom 2
- Features: Laminate
- Level: Main
- Area: 168 Square Feet
- Dimensions: 12x14
Bedroom 3
- Features: Carpet
- Level: Upper
- Area: 132 Square Feet
- Dimensions: 11x12
Bedroom 4
- Features: Carpet
- Level: Upper
- Area: 132 Square Feet
- Dimensions: 11x12
Bonus room
- Features: Tile-Ceramic
- Level: Basement
- Area: 368 Square Feet
- Dimensions: 16x23
Breakfast room
- Features: Hardwood
- Level: Main
- Area: 100 Square Feet
- Dimensions: 10x10
Dining room
- Features: Laminate
- Level: Main
- Area: 154 Square Feet
- Dimensions: 11x14
Family room
- Features: Laminate
- Level: Basement
- Area: 285 Square Feet
- Dimensions: 15x19
Other
- Features: Carpet
- Level: Basement
- Area: 208 Square Feet
- Dimensions: 13x16
Kitchen
- Features: Hardwood
- Level: Main
- Area: 168 Square Feet
- Dimensions: 12x14
Living room
- Features: Laminate
- Level: Main
- Area: 306 Square Feet
- Dimensions: 18x17
Loft
- Features: Carpet
- Level: Upper
- Area: 156 Square Feet
- Dimensions: 12x13
Office
- Features: Laminate
- Level: Main
- Area: 132 Square Feet
- Dimensions: 11x12
Heating
- Dual, Forced Air
Cooling
- Dual
Appliances
- Included: Electric Cooktop, Dishwasher, Dryer, Disposal, Gas Water Heater, MicroHood, Microwave, Oven, Electric Oven, Refrigerator, Free-Standing Freezer, Washer, Water Softener Owned
- Laundry: Main Level
Features
- Attic Access, High Ceilings, Kitchen Island, Entrance Foyer, Ceiling Fan(s), Hardwood Floors, High Speed Internet, Pantry, Walk-In Closet(s), Wet Bar
- Flooring: Hardwood
- Basement: Ceiling - 9+ feet,Egress Window(s),Finished,Full
- Attic: Access Only
- Number of fireplaces: 1
- Fireplace features: Family Room, Gas Log
Interior area
- Total structure area: 3,996
- Total interior livable area: 3,996 sqft
- Finished area below ground: 1,500
Property
Parking
- Total spaces: 3
- Parking features: Attached, Concrete, Garage Door Opener
- Attached garage spaces: 3
- Details: Garage Parking Other(Garage Door Opener, Service Door)
Features
- Levels: Two
- Stories: 2
- Patio & porch: Covered, Patio, Screened
- Exterior features: Sprinkler System
- Has view: Yes
- View description: Lake
- Has water view: Yes
- Water view: Lake
- Waterfront features: Water Access, Water View, Waterfront
Lot
- Size: 0.36 Acres
- Features: Corner Lot, Curbs, Irregular Lot, Sidewalks, Storm Sewer, Street Lights
Details
- Parcel number: 039511240001411005
- Other equipment: Radon System
- Horse amenities: None
Construction
Type & style
- Home type: SingleFamily
- Architectural style: Traditional
- Property subtype: Residential, Single Family Residence
Materials
- Cement Siding, Stone
- Foundation: Concrete Perimeter
Condition
- New construction: No
- Year built: 2007
Utilities & green energy
- Electric: 200+ Amp Service
- Water: Municipal/City
Community & HOA
Community
- Subdivision: Princeton Park
HOA
- Has HOA: Yes
- Services included: Maintenance
- HOA fee: $600 annually
Location
- Region: Columbus
Financial & listing details
- Price per square foot: $124/sqft
- Tax assessed value: $493,100
- Annual tax amount: $4,294
- Date on market: 1/29/2025
- Cumulative days on market: 2 days
Price history
| Date | Event | Price |
|---|---|---|
| 2/27/2025 | Sold | $495,000-1%$124/sqft |
Source:  MIBOR as distributed by MLS GRID #22019775 Report a problem MIBOR as distributed by MLS GRID #22019775 Report a problem | ||
| 1/31/2025 | Pending sale | $500,000$125/sqft |
Source: MIBOR as distributed by MLS GRID #22019775 Report a problem | ||
| 1/29/2025 | Listed for sale | $500,000+5.3%$125/sqft |
Source: MIBOR as distributed by MLS GRID #22019775 Report a problem | ||
| 10/25/2023 | Sold | $475,000-1%$119/sqft |
Source: MIBOR as distributed by MLS GRID #21930348 Report a problem | ||
| 9/28/2023 | Pending sale | $479,900$120/sqft |
Source: MIBOR as distributed by MLS GRID #21930348 Report a problem | ||
| 8/29/2023 | Price change | $479,900-4%$120/sqft |
Source: MIBOR as distributed by MLS GRID #21930348 Report a problem | ||
| 7/29/2023 | Price change | $499,900-2%$125/sqft |
Source: MIBOR as distributed by MLS GRID #21930348 Report a problem | ||
| 7/17/2023 | Price change | $510,000-2.9%$128/sqft |
Source: MIBOR as distributed by MLS GRID #21930348 Report a problem | ||
| 7/5/2023 | Listed for sale | $525,000+87.5%$131/sqft |
Source: MIBOR as distributed by MLS GRID #21930348 Report a problem | ||
| 6/24/2011 | Sold | $280,000-6.4%$70/sqft |
Source: MIBOR as distributed by MLS GRID #21104750 Report a problem | ||
| 4/14/2011 | Listed for sale | $299,000$75/sqft |
Source: South Central Realty, Inc. #21100170 Report a problem | ||
Public tax history
| Year | Property taxes | Tax assessment |
|---|---|---|
| 2025 | $5,436 +26.6% | $493,100 +3.4% |
| 2024 | $4,294 +9.6% | $476,900 +26.8% |
| 2023 | $3,918 +4.3% | $376,100 +10% |
| 2022 | $3,755 -0.4% | $341,800 +5.3% |
| 2021 | $3,770 +8.1% | $324,700 -0.6% |
| 2020 | $3,488 -20.1% | $326,600 +0.5% |
| 2019 | $4,363 +27.4% | $325,100 +3.4% |
| 2018 | $3,425 -3.6% | $314,300 +0.7% |
| 2017 | $3,551 +1.8% | $312,200 -3.2% |
| 2016 | $3,490 +6.9% | $322,400 +11.5% |
| 2014 | $3,266 | $289,100 -0.9% |
| 2013 | $3,266 +0.7% | $291,600 -4.6% |
| 2012 | $3,244 +3.1% | $305,600 +7.4% |
| 2011 | $3,147 -10.6% | $284,500 -9.5% |
| 2010 | $3,521 +12.1% | $314,200 |
| 2009 | $3,142 +14.9% | $314,200 +1.5% |
| 2007 | $2,734 | $309,700 +103133.3% |
| 2006 | -- | $300 |
Find assessor info on the county website
Neighborhood: 47201
Nearby homes
- $370,8004 bd3 ba2.4k sqft4354 Princeton Park Dr, Columbus, IN 47201Off Market
- $333,2003 bd2 ba1.6k sqft4290 Princeton Park Dr, Columbus, IN 47201Off Market
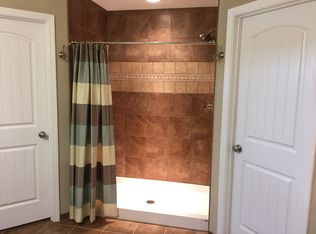
- $455,1004 bd2 ba3.2k sqft1918 Heathrow Dr, Columbus, IN 47201Off Market
- $327,0003 bd3 ba2.4k sqft4360 Princeton Park Dr, Columbus, IN 47201Sold
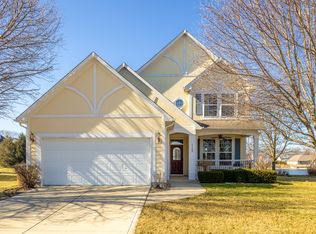
- $389,4004 bd3 ba2.9k sqft4289 Wellington Ct, Columbus, IN 47201Off Market
- $335,0003 bd2 ba1.8k sqft4284 Princeton Park Dr, Columbus, IN 47201Sold
- $451,7004 bd4 ba3.3k sqft4366 Princeton Park Dr, Columbus, IN 47201Off Market
- $433,9003 bd2 ba2.2k sqft1924 Heathrow Dr, Columbus, IN 47201Off Market
Nearby schools
GreatSchools rating
- 4/10Lillian Schmitt Elementary SchoolGrades: PK-6Distance: 1.9 mi
- 6/10Northside Middle SchoolGrades: 7-8Distance: 2.1 mi
- 7/10Columbus North High SchoolGrades: 9-12Distance: 2.1 mi
Schools provided by the listing agent
- Elementary: Lillian Schmitt Elementary School
- Middle: Northside Middle School
- High: Columbus North High School
Source: MIBOR as distributed by MLS GRID. This data may not be complete. We recommend contacting the local school district to confirm school assignments for this home.


Get pre-qualified for a loan
At Zillow Home Loans, we can pre-qualify you in as little as 5 minutes with no impact to your credit score.An equal housing lender. NMLS #10287.
Sell for more on Zillow
Get a Zillow Showcase℠ listing at no additional cost and you could sell for .
$482,500
2% more
+$9,650
With Zillow Showcase(estimated)
$492,150
- Indiana
- Bartholomew County
- Columbus
- 47201
- 4348 Princeton Park Dr
Nearby cities
Nearby neighborhoods
Nearby zip codes
Other Columbus Topics
