Skip main navigation
Sold for $670,000
  • $670,000

    4348 Quote St, Kissimmee, FL 34746

    6beds
    3,343sqft
    Single Family Residence
    Built in 2021
    4,792 Square Feet Lot
    $651,600 Zestimate®
    $200/sqft
    $6,019 Estimated rent

    Home value

    $651,600

    $593,000 - $717,000

    $6,019/mo

    Zestimate® history
    Loading
    Loading...

    Owner options

    List your home for rent

    $6,019/mo

    Rent Zestimate®

    Find your next renter with Zillow Rental Manager. Plus, with online applications, you can quickly screen prospective tenants – for free.

    Learn more

    $6,019/mo

    Rent Zestimate®

    Refinance and save

    $4,925/mo

    Est. payment

    Refinancing to a lower rate could help reduce your monthly payments and save thousands over the life of the loan.

    See today's rates

    $4,925/mo

    Est. payment

    Explore your selling options

    Work with a Zillow partner agent

    Leverage their expertise and Zillow's premium Showcase listings to get your home seen by more buyers.

    Get started

    List with your own agent

    Get your home in front of millions of buyers by listing it on Zillow.

    Learn how to do it

    Sell it yourself

    Take full control of how buyers see your home on Zillow by listing For Sale by Owner (FSBO).

    List your home

    What's special

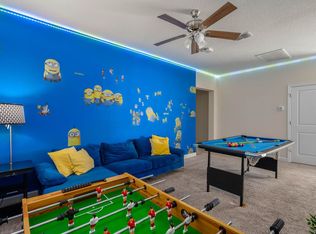
    NOW UNDER MARKET PRICE!! MOTIVATED SELLER!! Vacation while you earn!! This Massive Short Term Approved Home is Ready for its next Family to enjoy and rent out when not in use!! Welcome to a truly extraordinary home in the prestigious Storey Lake community, where elegance meets enchantment. This stunning fully furnished 6 bedroom, 5 bathroom residence spans approximately 3,343 square feet and offers a unique blend of luxury and whimsy. Located in a prestigious guarded gated community, this home is ideal for both long-term living and short-term rentals! Each room offers a unique ambiance, making every corner of this home a delightful discovery. As you enter, you'll be captivated by the grand kitchen and living room area, which boasts an open-concept design and faces the serene private pool and spa. The Gourmet kitchen features top-of-the-line appliances, Granite countertops, and a large island, great for cooking and socializing. The living room is bright and airy bringing in plenty of natural light and providing stunning views of the pool area. Outside, the private heated pool and jacuzzi spa create a resort-like atmosphere, ideal for unwinding after a long day or hosting unforgettable gatherings. Conveniently located downstairs you will find one bedroom and bath, a laundry room, and storage rooms for guests. The garage has been thoughtfully converted into a game room, offering endless entertainment possibilities for guests. Upstairs, you'll find the remaining themed bedrooms and a versatile loft area, providing additional space for relaxation or work. Each guest room and loft is uniquely themed, offering a delightful and immersive experience right at home. The primary suite, located upstairs, offers a serene retreat with a luxurious ensuite bathroom and walk-in closet. Enjoy access to world-class amenities, including a community resort style pool and water park, fitness center, clubhouse, walking trails, soccer fields, basketball and volleyball courts and playgrounds. Your Homeowner Association covers Internet, Cable, Water, and Sewer!! Whether you're looking for a permanent residence or a lucrative rental property, this home has it all. Ideally located near top attractions, shopping, dining, and entertainment. Don't Delay, Schedule your private showing today!

    Zillow last checked:

    Listing updated:

    Listing Provided by:

    Karla Price 407-761-7764,

    COLDWELL BANKER REALTY 407-352-1040,

    Millie Soto 407-928-5827,

    COLDWELL BANKER REALTY

    Bought with:

    Holly Hudson, 3499279

    EXP REALTY LLC

    Source: Stellar MLS,MLS#: S5105185MLS LogoOriginating MLS: Orlando Regional

    Facts & features

    Interior

    Bedrooms & bathrooms
    • Bedrooms: 6
    • Bathrooms: 5
    • Full bathrooms: 5
    Primary bedroom
    • Features: Walk-In Closet(s)
    • Level: Second
    • Area: 224 Square Feet
    • Dimensions: 16x14
    Other
    • Features: Built-in Closet
    • Level: Second
    • Area: 110 Square Feet
    • Dimensions: 11x10
    Bedroom 2
    • Features: Built-in Closet
    • Level: First
    • Area: 120 Square Feet
    • Dimensions: 12x10
    Bedroom 3
    • Features: Built-in Closet
    • Level: Second
    • Area: 192 Square Feet
    • Dimensions: 12x16
    Bedroom 4
    • Features: Built-in Closet
    • Level: Second
    • Area: 143 Square Feet
    • Dimensions: 13x11
    Bedroom 5
    • Features: Built-in Closet
    • Level: Second
    • Area: 120 Square Feet
    • Dimensions: 12x10
    Kitchen
    • Features: No Closet
    • Level: First
    • Area: 204 Square Feet
    • Dimensions: 12x17
    Living room
    • Features: No Closet
    • Level: First
    • Area: 272 Square Feet
    • Dimensions: 16x17
    Heating
    • Central
    Cooling
    • Central Air
    Appliances
    • Included: Dishwasher, Disposal, Dryer, Microwave, Range, Refrigerator
    • Laundry: Inside
    Features
    • Ceiling Fan(s), Crown Molding, High Ceilings, Living Room/Dining Room Combo, Stone Counters, Walk-In Closet(s)
    • Flooring: Carpet, Ceramic Tile
    • Has fireplace: No
    Interior area
    • Total structure area: 3,856
    • Total interior livable area: 3,343 sqft

    Property

    Parking
    • Total spaces: 2
    • Parking features: Garage - Attached
    • Attached garage spaces: 2
    Features
    • Levels: Two
    • Stories: 2
    • Exterior features: Sidewalk
    • Has private pool: Yes
    • Pool features: In Ground
    • Waterfront features: Lake
    Lot
    • Size: 4,792 sqft
    Details
    • Parcel number: 072529509700011060
    • Zoning: AE
    • Special conditions: None

    Construction

    Type & style
    • Home type: SingleFamily
    • Architectural style: Craftsman
    • Property subtype: Single Family Residence
    Materials
    • Block, Stucco
    • Foundation: Block, Slab
    • Roof: Shingle
    Condition
    • New construction: No
    • Year built: 2021

    Utilities & green energy

    • Sewer: Public Sewer
    • Water: Public
    • Utilities for property: Cable Available, Electricity Available

    Community & neighborhood

    Community
    • Community features: Dock, Lake, Clubhouse, Dog Park, Fitness Center, Gated Community - Guard, Playground, Pool, Restaurant
    Location
    • Region: Kissimmee
    • Subdivision: COVE AT STOREY LAKE III

    HOA & financial

    HOA
    • Has HOA: Yes
    • HOA fee: $542 monthly
    • Amenities included: Basketball Court, Clubhouse, Fitness Center, Gated, Playground, Pool, Security
    • Services included: 24-Hour Guard, Community Pool, Recreational Facilities
    • Association name: Cove Resort at Storey Lake / Jasmine Huggins
    • Association phone: 407-787-8702
    • Second association name: Storey Lake Club
    • Second association phone: 407-787-8880
    Other fees
    • Pet fee: $0 monthly
    Other financial information
    • Total actual rent: 0

    Other

    Other facts
    • Listing terms: Cash,Conventional,VA Loan
    • Ownership: Fee Simple
    • Road surface type: Asphalt

    Price history

    DateEventPrice
    10/27/2025Sold$670,000-2.8%$200/sqft
    Source: Stellar MLS #S5105185 Report a problem
    10/6/2025Pending sale$689,000$206/sqft
    Source: Stellar MLS #S5105185 Report a problem
    9/30/2025Price change$689,000-1.4%$206/sqft
    Source: Stellar MLS #S5105185 Report a problem
    7/24/2025Price change$699,000-1.5%$209/sqft
    Source: Stellar MLS #S5105185 Report a problem
    6/9/2025Price change$710,000-0.7%$212/sqft
    Source: Space Coast AOR #1043325 Report a problem
    5/12/2025Price change$715,000-1.4%$214/sqft
    Source: Space Coast AOR #1043325 Report a problem
    4/10/2025Price change$725,000-1.4%$217/sqft
    Source: Stellar MLS #S5105185 Report a problem
    1/12/2025Price change$735,000-2%$220/sqft
    Source: Stellar MLS #S5105185 Report a problem
    12/3/2024Price change$750,000-4.3%$224/sqft
    Source: Stellar MLS #S5105185 Report a problem
    10/18/2024Price change$784,000-0.7%$235/sqft
    Source: Stellar MLS #S5105185 Report a problem
    9/3/2024Price change$789,900-1.3%$236/sqft
    Source: Stellar MLS #S5105185 Report a problem
    6/27/2024Price change$799,900-0.7%$239/sqft
    Source: Stellar MLS #S5105185 Report a problem
    5/23/2024Listed for sale$805,900-1.7%$241/sqft
    Source: Stellar MLS #S5105185 Report a problem
    6/21/2022Sold$820,000+2.8%$245/sqft
    Source: Public Record Report a problem
    6/2/2022Pending sale$798,000$239/sqft
    Source: Stellar MLS #O6028555 Report a problem
    5/25/2022Listed for sale$798,000+52.3%$239/sqft
    Source: Stellar MLS #O6028555 Report a problem
    5/24/2021Sold$524,100$157/sqft
    Source: Public Record Report a problem

    Public tax history

    YearProperty taxesTax assessment
    2025$11,580 +1.3%$649,200 +1.8%
    2024$11,430 +2.7%$638,000 +4.6%
    2023$11,134 +19.9%$610,200 +26.8%
    2022$9,287 +194.2%$481,100 +969.1%
    2021$3,157 +204.9%$45,000 +12.5%
    2020$1,035 $40,000

    Find assessor info on the county website

    Neighborhood: 34746

    Nearby schools

    GreatSchools rating
    Schools provided by the listing agent
    • Elementary: Floral Ridge Elementary
    • Middle: Kissimmee Middle
    • High: Celebration High

    Source: Stellar MLS. This data may not be complete. We recommend contacting the local school district to confirm school assignments for this home.

    Get a cash offer in 3 minutes
    Find out how much your home could sell for in as little as 3 minutes with a no-obligation cash offer.
    Estimated market value
    $651,600
    Get a cash offer in 3 minutes
    Find out how much your home could sell for in as little as 3 minutes with a no-obligation cash offer.
    Estimated market value
    $651,600