Experience easy living in this beautifully maintained end-unit condo, ideally located in Virginia Beach just steps from the community pool. Originally the Dragas model home, this spacious residence features an open, versatile floor plan with two primary suites, including a first-floor suite & 2nd floor perfect for guests or multi-generational living. Beautiful hardwood floors enhance the main living areas, while the kitchen offers stainless steel appliances, a center island, and a new Bosch dishwasher. The professionally converted garage creates a private office, flex space, potential 4th bedroom, or return it to a garage. Enjoy a large walk-in attic for exceptional storage. Condo fees include pool access, grounds maintenance, trash, and sewer. Stroll the neighborhood's scenic walking trails and tranquil canal, all while being conveniently located near shopping, dining, military bases, and Virginia Beach's beautiful beaches.
For sale
$452,000
4348 Salem Springs Way, Virginia Beach, VA 23456
3beds
2,234sqft
Condominium
Built in 2002
-- sqft lot
$451,500 Zestimate®
$202/sqft
$385/mo HOA
What's special
Tranquil canalFirst-floor suiteScenic walking trailsOpen versatile floor planTwo primary suitesCenter islandBeautiful hardwood floors
- 1 day |
- 129 |
- 3 |
Zillow last checked:
Listing updated:
Listed by:
Cheralyn Whetstone,
Explore Coastal Virginia Homes Inc. 855-757-5397
Source: REIN Inc.,MLS#: 10644953
Loading...
Facts & features
Interior
Bedrooms & bathrooms
- Bedrooms: 3
- Bathrooms: 3
- Full bathrooms: 2
- 1/2 bathrooms: 1
Rooms
- Room types: 1st Floor Primary BR, Attic, Breakfast Area, PBR with Bath, Office/Study, Utility Closet
Primary bedroom
- Level: First
Utility room
- Level: First
Heating
- Forced Air, Natural Gas
Cooling
- Central Air
Appliances
- Included: Dishwasher, Disposal, Dryer, Microwave, Electric Range, Refrigerator, Washer, Gas Water Heater
Features
- Dual Entry Bath (Br & Hall), Walk-In Closet(s), Ceiling Fan(s), Entrance Foyer, Pantry
- Flooring: Carpet, Vinyl, Wood
- Windows: Window Treatments
- Attic: Walk-In
- Number of fireplaces: 1
- Fireplace features: Propane
- Common walls with other units/homes: Corner Unit,End Unit
Interior area
- Total interior livable area: 2,234 sqft
Video & virtual tour
Property
Parking
- Total spaces: 2
- Parking features: 2 Space, Converted Garage, Off Street, Driveway, Converted Gar
- Has garage: Yes
- Has uncovered spaces: Yes
Accessibility
- Accessibility features: Level Flooring, Main Floor Laundry
Features
- Levels: Two
- Stories: 2
- Patio & porch: Patio
- Pool features: None, Association
- Fencing: Back Yard,Decorative,Privacy,Fenced
- Waterfront features: Not Waterfront
Lot
- Features: Corner
Details
- Parcel number: 14758412604348
- Zoning: PDH2
Construction
Type & style
- Home type: Condo
- Architectural style: Traditional
- Property subtype: Condominium
- Attached to another structure: Yes
Materials
- Brick, Vinyl Siding
- Foundation: Slab
- Roof: Asphalt Shingle
Condition
- New construction: No
- Year built: 2002
Utilities & green energy
- Sewer: City/County
- Water: Private
- Utilities for property: Cable Hookup
Community & HOA
Community
- Subdivision: Southampton@salem Springs
HOA
- Has HOA: No
- Amenities included: Landscaping, Pool, Sewer, Water
- Second HOA fee: $385 monthly
Location
- Region: Virginia Beach
Financial & listing details
- Price per square foot: $202/sqft
- Tax assessed value: $351,200
- Annual tax amount: $3,406
- Date on market: 7/18/2026
Estimated market value
$451,500
$429,000 - $474,000
$2,857/mo
Price history
Price history is unavailable.
Public tax history
| Year | Property taxes | Tax assessment |
|---|---|---|
| 2025 | $3,407 +2.6% | $351,200 +4.7% |
| 2024 | $3,321 +3.3% | $335,500 +3.3% |
| 2023 | $3,215 +12% | $324,700 +12% |
| 2022 | $2,871 +9.4% | $290,000 +9.4% |
| 2021 | $2,624 -5% | $265,000 +6.3% |
| 2020 | $2,761 +9.5% | $249,300 -0.9% |
| 2019 | $2,521 | $251,500 |
| 2018 | $2,521 +6.9% | $251,500 +6.9% |
| 2017 | $2,358 +6.4% | $235,200 +5% |
| 2016 | $2,217 +3.9% | $223,900 +3.8% |
| 2015 | $2,134 | $215,600 +5.5% |
| 2014 | $2,134 | $204,400 -9.5% |
| 2013 | -- | $225,900 -4.6% |
| 2012 | -- | $236,700 -11.2% |
| 2011 | -- | $266,700 |
| 2010 | -- | $266,700 -4.4% |
| 2007 | -- | $278,844 +21.4% |
| 2006 | -- | $229,696 +14.9% |
| 2005 | -- | $199,826 +16.2% |
| 2004 | -- | $171,982 +4.2% |
| 2003 | -- | $165,008 |
Find assessor info on the county website
Monthly payment
Est. payment
Payment breakdown
Explore the cost of this home by adjusting the details. Changes won't be saved.Climate risks
Neighborhood: Salem
Nearby schools
GreatSchools rating
- 9/10Rosemont Forest Elementary SchoolGrades: PK-5Distance: 0.2 mi
- 8/10Salem Middle SchoolGrades: 6-8Distance: 1.2 mi
- 8/10Salem High SchoolGrades: 9-12Distance: 1 mi
Schools provided by the listing agent
- Elementary: Rosemont Elementary
- Middle: Salem Middle
- High: Salem
Source: REIN Inc.. This data may not be complete. We recommend contacting the local school district to confirm school assignments for this home.
- $394,6003 bd2 ba1.8k sqft1600 Springwater Ct, Virginia Beach, VA 23456Off Market
- $365,0003 bd2 ba1.8k sqft1601 Springwater Ct, Virginia Beach, VA 23456Sold
- $424,6003 bd3 ba1.9k sqft1604 Springwater Ct, Virginia Beach, VA 23456Off Market
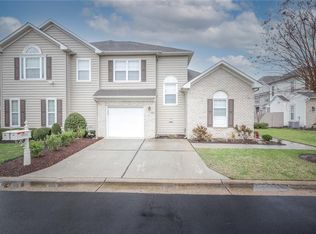
- $382,2003 bd2 ba1.8k sqft1605 Springwater Ct, Virginia Beach, VA 23456Off Market
- $397,8003 bd2 ba2k sqft1608 Springwater Ct, Virginia Beach, VA 23456Off Market
- $386,2003 bd3 ba1.9k sqft1609 Springwater Ct, Virginia Beach, VA 23456Off Market
- $385,3003 bd2 ba1.8k sqft1612 Springwater Ct, Virginia Beach, VA 23456Off Market
- $418,8003 bd3 ba1.9k sqft1613 Springwater Ct, Virginia Beach, VA 23456Off Market
- $393,8003 bd3 ba1.8k sqft1616 Springwater Ct, Virginia Beach, VA 23456Off Market
A local agent can set up tours, give advice and negotiate with sellers.
Similar homes
- $399,9002 bd3 ba1.8k sqft4376 Turnworth Arch, Virginia Beach, VA 23456For Sale
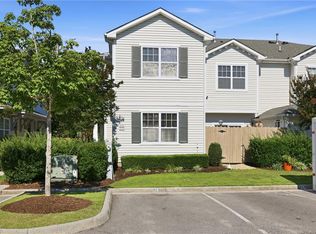 MLS ID #10643151, Timothy Shires. REIN Inc.
 - $585,0004 bd3 ba2.5k sqft1412 Flyfisher Ct, Virginia Beach, VA 23456For Sale
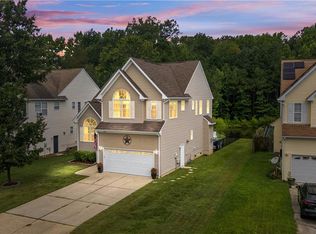 MLS ID #10643621, Jerome Caddell. REIN Inc.
 - $570,0003 bd3 ba2.2k sqft5804 Woodstock Point, Virginia Beach, VA 23464For Sale
 MLS ID #10644429, Lauren Dial. REIN Inc.
 - $444,9003 bd2 ba2k sqft1725 Vintage Quay, Virginia Beach, VA 23454For Sale
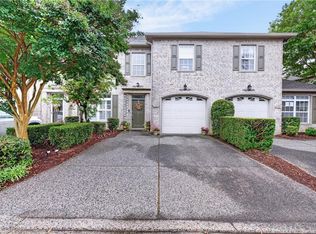 MLS ID #10636607, Lisa Allen. REIN Inc.
 - $359,0002 bd3 ba1.3k sqft5164 Glenwood Way, Virginia Beach, VA 23456For SaleMLS ID #10639468, Gerry Sessor. REIN Inc.
- $439,9003 bd2 ba1.3k sqft1829 Mullholand Dr, Virginia Beach, VA 23454For SaleMLS ID #10643506, Alexandra Serrano. REIN Inc.
- $439,0003 bd3 ba1.9k sqft412 Little Neck Rd, Virginia Beach, VA 23452For SaleMLS ID #10638653, Robin West. REIN Inc.
- $425,0003 bd3 ba2.2k sqft808 Monroe Ct, Chesapeake, VA 23320For SaleMLS ID #10637204, Jeannette Johnson. REIN Inc.
- $425,0004 bd3 ba2.5k sqft1137 Cypress Point Way, Virginia Beach, VA 23455For SaleMLS ID #10643071, Glen Kovacs. REIN Inc.
- $445,0003 bd3 ba1.8k sqft927 Thatcher Way, Chesapeake, VA 23320For SaleMLS ID #10643564, Danielle Rosetti Lopez. REIN Inc.
- $540,0003 bd3 ba2.3k sqft1036 Horton Pl, Virginia Beach, VA 23454For SaleMLS ID #10643572, Patrick Barton. REIN Inc.
- $555,0004 bd3 ba2.2k sqft2637 Pender Dr, Virginia Beach, VA 23456For SaleMLS ID #10639126, Yvonne Hobbs. REIN Inc.
- $510,0004 bd3 ba2.4k sqft1712 Schooner Strait Ct, Virginia Beach, VA 23453For SaleMLS ID #10637320, Jean Johnson. REIN Inc.
- $364,9003 bd3 ba1.5k sqft1812 Kensal Green Dr, Virginia Beach, VA 23456For SaleMLS ID #10642395, Andy Gomez. REIN Inc.
- $500,0004 bd3 ba2.2k sqft5453 Wingate Way, Virginia Beach, VA 23464For SaleMLS ID #10640209, Kris Weaver. REIN Inc.
- $499,9004 bd4 ba2.3k sqft521 Cape Joshua Ln, Virginia Beach, VA 23462For SaleMLS ID #10639169, Christopher Pearce. REIN Inc.
- $307,9003 bd3 ba1.3k sqft3946 Lantana Pl, Virginia Beach, VA 23456For SaleMLS ID #10640798, Tarik Bourramane. REIN Inc.
- $510,0004 bd3 ba1.9k sqft5204 Shorebreeze Ct, Virginia Beach, VA 23464For SaleMLS ID #10643330, Shawn Hoecker. REIN Inc.
- $425,0003 bd2 ba1.5k sqft248 E McGinnis Cir, Norfolk, VA 23502For SaleMLS ID #10642945, Christopher LaWall. REIN Inc.
- $360,0003 bd2 ba1.8k sqft853 Mission Ave, Virginia Beach, VA 23462For SaleMLS ID #10642072, Elijah Merchant. REIN Inc.
