INTEREST RATES AS LOW AS 4.99% WITH UP TO 12k CLOSING COSTS PAID WHEN USING OUR LENDER. It's a great time to buy!
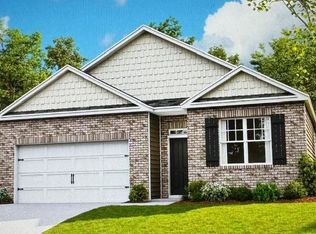
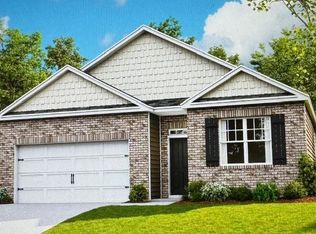
Welcome to the Cali, a stunning new home in Reserve at Hickory Ridge, Columbia, TN. This popular one-story design (all laminate) offers 4 bedrooms, a 2-car garage, and spacious living and modern interior features that make it stand out. Inside, the CALI shines with 9’ ceilings, quartz countertops in the kitchen and bathrooms, and Whirlpool stainless-steel appliances. The kitchen boasts a large island perfect for bar-style dining or entertaining, a walk-in pantry, and ample cabinets and counter space. The dining and living areas open to a covered porch, ideal for relaxing or hosting guests. The roomy primary bedroom at the back ensures privacy and fits a king-size bed comfortably. It features an ensuite bathroom with a double vanity, a huge walk-in closet, and a separate linen closet. Three additional bedrooms share a second bathroom, all with quartz countertops. The two-car garage connects to the front hallway with a laundry room and extra storage closet. The Cali also includes a Home is Connected smart home system, offering control of your home from anywhere. Beautiful landscaping keeps your yard looking great year-round. Discover why the Cali is our most popular home, schedule a tour today at Reserve at Hickory Ridge, Columbia, TN. Photos are stock photos, options and colors may vary, floorplan is the same. Call me to hear more about these great incentives!
Closed
Zillow last checked:
Listing updated:
Bought with:
Daria Bria, 339780
Benchmark Realty, LLC
Source: RealTracs MLS as distributed by MLS GRID,MLS#: 3178043
Price history
| Date | Event | Price |
|---|---|---|
| 7/25/2026 | Sold | $434,990$245/sqft |
Source:  RealTracs MLS as distributed by MLS GRID #3178043 Report a problem RealTracs MLS as distributed by MLS GRID #3178043 Report a problem | ||
| 6/27/2026 | Pending sale | $434,990$245/sqft |
Source: RealTracs MLS as distributed by MLS GRID #3178043 Report a problem | ||
| 5/13/2026 | Price change | $434,990-2.1%$245/sqft |
Source: RealTracs MLS as distributed by MLS GRID #3178043 Report a problem | ||
| 4/16/2026 | Price change | $444,310+2.3%$250/sqft |
Source:  DR Horton Report a problem DR Horton Report a problem | ||
| 4/11/2026 | Price change | $434,310-2.3%$245/sqft |
Source: DR Horton Report a problem | ||
| 4/8/2026 | Price change | $444,310+2.3%$250/sqft |
Source: DR Horton Report a problem | ||
| 4/3/2026 | Price change | $434,310+1%$245/sqft |
Source: RealTracs MLS as distributed by MLS GRID #3128070 Report a problem | ||
| 2/12/2026 | Price change | $429,990-3.2%$242/sqft |
Source: RealTracs MLS as distributed by MLS GRID #3128070 Report a problem | ||
| 2/11/2026 | Listed for sale | $444,310$250/sqft |
Source: RealTracs MLS as distributed by MLS GRID #3128070 Report a problem | ||
Get a cash offer in 3 minutes
Find out how much your home could sell for in as little as 3 minutes with a no-obligation cash offer.
Estimated market value
$433,500
