Skip main navigation
Off market
  • $331,100

    4348 Thornhill Ln, Vadnais Heights, MN 55127

    3beds
    1,600sqft
    Apartment
    Built in ----
    -- sqft lot
    $331,100 Zestimate®
    $207/sqft
    $2,383 Estimated rent

    Home value

    $331,100

    $315,000 - $348,000

    $2,383/mo

    Zestimate® history
    Loading
    Loading...

    Owner options

    List your home for rent

    $2,383/mo

    Rent Zestimate®

    Find your next renter with Zillow Rental Manager. Plus, with online applications, you can quickly screen prospective tenants – for free.

    Learn more

    $2,383/mo

    Rent Zestimate®

    Refinance and save

    $2,153/mo

    Est. payment

    Refinancing to a lower rate could help reduce your monthly payments and save thousands over the life of the loan.

    See today's rates

    $2,153/mo

    Est. payment

    Explore your selling options

    Work with a Zillow partner agent

    Leverage their expertise and Zillow's premium Showcase listings to get your home seen by more buyers.

    Get started

    List with your own agent

    Get your home in front of millions of buyers by listing it on Zillow.

    Learn how to do it

    Sell it yourself

    Take full control of how buyers see your home on Zillow by listing For Sale by Owner (FSBO).

    List your home

    What's special

    Elegant gas fireplaceSleek countertopsBreakfast barTwo-car attached garageGreen spacesVaulted ceilingsSoaring ceilings

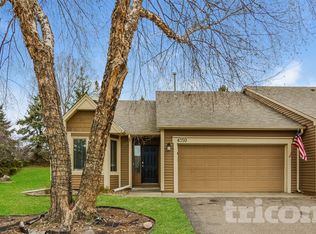
    Spacious and Elegant 3-Bedroom Townhome for Rent in Vadnais Heights Quiet Living with Modern Comforts Welcome to 4348 Thornhill Lane, a beautifully maintained and spacious 3-bedroom, 2-bathroom townhome located in the desirable and serene community of Vadnais Heights, Minnesota. This stunning rental offers over 1,600 square feet of thoughtfully designed living space, combining the best of functionality, style, and comfort. Priced at $2,279/month, it's an exceptional opportunity for those seeking a peaceful, suburban lifestyle with quick access to urban conveniences. Situated on a quiet, residential cul-de-sac, this end-unit townhome features a classic exterior with modern finishes and well-manicured landscaping. As you step inside, you're immediately greeted by a bright, open floor plan and soaring ceilings that create a sense of space and airiness. Large windows throughout the home flood every room with natural light, enhancing its warm and welcoming atmosphere. The main level boasts a spacious living room complete with neutral tones, plush carpeting, and an elegant gas fireplace perfect for cozy evenings with family or entertaining guests. Adjacent to the living room is a large dining area that comfortably fits a full-size table and flows seamlessly into the kitchen. The modern kitchen is a true highlight, featuring stainless steel appliances, a breakfast bar, ample cabinet space, and sleek countertops. Whether you're preparing daily meals or hosting a dinner party, this kitchen is both practical and stylish. A conveniently located half-bath on the main floor is ideal for guests. Upstairs, you'll find three generous bedrooms, including a luxurious primary suite with vaulted ceilings, a large walk-in closet, and a private en-suite bathroom. The en-suite features dual sinks, a soaking tub, and a separate glass-enclosed shower making it the perfect private retreat at the end of the day. Two additional bedrooms share a full bathroom, and each offers ample space for a home office, guest room, or kids' bedrooms. The second floor laundry room, complete with washer and dryer, adds to the convenience of daily living. Additional features include central heating and cooling, a two-car attached garage, and plenty of closet space throughout the home. Step outside to enjoy a private patio area, ideal for grilling, relaxing with a good book, or sipping morning coffee. The community is quiet and beautifully maintained, offering walking paths, green spaces, and easy access to local parks and lakes. Located just minutes from Highway 61 and I-694, this home offers a quick commute to both St. Paul and Minneapolis, while still enjoying the peaceful charm of Vadnais Heights. You'll be close to top-rated schools, Vadnais-Snail Lakes Regional Park, grocery stores, shopping centers, and dining options. Key Features: 3 Bedrooms | 2 Bathrooms | 2-Car Garage Open concept living space with fireplace Stainless steel kitchen appliances Upstairs laundry with washer/dryer Spacious primary suite with en-suite bath Central HVAC and ample storage End-unit with private patio Quiet, family-friendly community Easy access to highways, parks, and schools Monthly Rent: $2,279 | Security Deposit: $2,279 | Available: Now Don't miss your chance to make this beautiful townhome your next home. Schedule a tour today and experience the comfort and convenience of living at 4348 Thornhill Lane, Vadnais Heights. A year lease agreement. Well trained pets are allowed. Security deposit payment is required.

    This property is not currently displayed as for sale or rent on Zillow. This may be different from what's on other websites or public sources.

    Zillow last checked:

    Listing updated:

    Source: Zillow Rentals

    Facts & features

    Interior

    Bedrooms & bathrooms
    • Bedrooms: 3
    • Bathrooms: 2
    • Full bathrooms: 2
    Heating
    • Forced Air
    Cooling
    • Air Conditioner, Central Air
    Appliances
    • Included: Dishwasher, Dryer, Microwave, Oven, Refrigerator, Washer
    • Laundry: In Unit
    Features
    • Walk In Closet
    • Flooring: Hardwood
    Interior area
    • Total interior livable area: 1,600 sqft

    Property

    Parking
    • Parking features: Attached
    • Has attached garage: Yes
    • Details: Contact manager
    Accessibility
    • Accessibility features: Disabled access
    Features
    • Exterior features: Heating system: Forced Air, Walk In Closet
    Details
    • Parcel number: 213022230062

    Construction

    Type & style
    • Home type: Apartment
    • Property subtype: Apartment

    Community & HOA

    Community
    • Deposit fee: $2,279
    Location
    • Region: Vadnais Heights

    Financial & listing details

    • Price per square foot: $207/sqft
    • Tax assessed value: $297,100
    • Annual tax amount: $3,680
    • Date on market: 5/25/2025
    • Date available: 05/25/2025
    • Lease term: 1 Year

    Price history

    DateEventPrice
    6/4/2025Listing removed$2,279$1/sqft
    Source: Zillow Rentals Report a problem
    5/25/2025Listed for rent$2,279$1/sqft
    Source: Zillow Rentals Report a problem
    5/16/2014Sold$166,500-4.8%$104/sqft
    Source: Lake Superior Area Realtors as distributed by MLS GRID #2157419 Report a problem
    4/1/2014Listed for sale$174,900+50.1%$109/sqft
    Source: Keller Williams Premier Realty #4461583 Report a problem
    9/3/1996Sold$116,500$73/sqft
    Source: Public Record Report a problem

    Public tax history

    YearProperty taxesTax assessment
    2025$3,680 +23.3%$297,100 +6.9%
    2024$2,984 $278,000 +16.6%
    2023$2,984 +10.8%$238,500 -1%
    2022$2,694 -3%$240,800 +15.2%
    2021$2,776 -2.2%$209,000 -5.4%
    2020$2,840 +27.5%$221,000 +10.2%
    2019$2,228 $200,500
    2018$2,228 -1.9%$200,500 +7.4%
    2017$2,270 $186,700
    2016$2,270 +7%--
    2015$2,122 +4.2%$165,600
    2014$2,036 -3.9%--
    2013$2,118 --
    2012$2,118 +9.7%--
    2011$1,930 --
    2010-- --
    2009$2,132 -4.5%--
    2008$2,232 +9.3%--
    2007$2,042 +4.4%--
    2006$1,956 +11%--
    2005$1,762 +6.9%--
    2004$1,648 +10.5%--
    2003$1,492 +12%--
    2002$1,332 -9.8%--
    2001$1,476 +6.4%--
    2000$1,387 --
    Find assessor info on the county website

    Neighborhood: 55127

    Nearby schools

    GreatSchools rating
    Get a cash offer in 3 minutes
    Find out how much your home could sell for in as little as 3 minutes with a no-obligation cash offer.
    Estimated market value
    $331,100
    Get a cash offer in 3 minutes
    Find out how much your home could sell for in as little as 3 minutes with a no-obligation cash offer.
    Estimated market value
    $331,100