Skip main navigation
Sold
  • Price Unknown

    4348 Wymont Cir NE, Albuquerque, NM 87111

    3beds
    2,412sqft
    Townhouse
    Built in 2024
    3,049.2 Square Feet Lot
    $585,600 Zestimate®
    $--/sqft
    $3,445 Estimated rent

    Home value

    $585,600

    $533,000 - $644,000

    $3,445/mo

    Zestimate® history
    Loading
    Loading...

    Owner options

    List your home for rent

    $3,445/mo

    Rent Zestimate®

    Find your next renter with Zillow Rental Manager. Plus, with online applications, you can quickly screen prospective tenants – for free.

    Learn more

    $3,445/mo

    Rent Zestimate®

    Refinance and save

    $100/mo

    Est. payment

    Refinancing to a lower rate could help reduce your monthly payments and save thousands over the life of the loan.

    See today's rates

    $100/mo

    Est. payment

    Explore your selling options

    Work with a Zillow partner agent

    Leverage their expertise and Zillow's premium Showcase listings to get your home seen by more buyers.

    Get started

    List with your own agent

    Get your home in front of millions of buyers by listing it on Zillow.

    Learn how to do it

    Sell it yourself

    Take full control of how buyers see your home on Zillow by listing For Sale by Owner (FSBO).

    List your home

    What's special

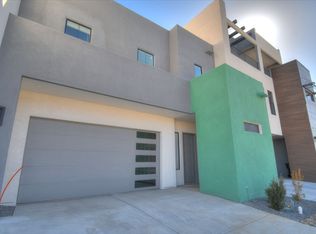
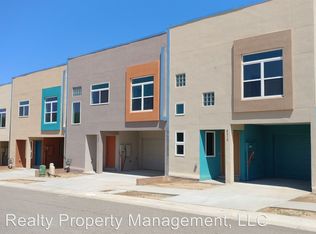
    Luxury living at its finest! New townhome project in the heart of the NE Heights is just what you've been waiting for-luxury living in the heart of Abq. The Tate is a spacious 2-story with all bedrooms up and a balcony on the 2nd floor. Covered patio and 10' ceilings on level 1. Owner suite has walk-in closet, separate tub and shower and dual vanities. Full appliance pkg includes gas cooktop, oven/micro, DW, SxS refrigerator. Lg sliding doors open to covered patio. 8' tall garage door with opener for your larger vehicles, built in Taexx pest control system. Front yard is landscaped and irrigated. 2-10 Ltd Home Warranty AND exclusive 1-yr Builder Warranty. Head out today and visit our beautifully furnished model home before this gated community sells out.

    Zillow last checked:

    Listing updated:

    Listed by:

    Joseph E Maez 505-515-1719,

    The Maez Group

    Bought with:

    Joseph E Maez, 17921

    The Maez Group

    Source: SWMLS,MLS#: 1068907MLS Logo

    Facts & features

    Interior

    Bedrooms & bathrooms
    • Bedrooms: 3
    • Bathrooms: 4
    • Full bathrooms: 3
    • 1/2 bathrooms: 1
    Primary bedroom
    • Level: Second
    • Area: 220
    • Dimensions: 20 x 11
    Bedroom 2
    • Level: Second
    • Area: 143
    • Dimensions: 13 x 11
    Bedroom 3
    • Level: Second
    • Area: 165
    • Dimensions: 15 x 11
    Kitchen
    • Level: Main
    • Area: 216
    • Dimensions: 18 x 12
    Living room
    • Level: Main
    • Area: 560
    • Dimensions: 20 x 28
    Heating
    • Combination, Central, Forced Air
    Cooling
    • ENERGY STAR Qualified Equipment, Refrigerated
    Appliances
    • Included: Double Oven, Dishwasher, Free-Standing Gas Range, Disposal, Microwave, Refrigerator, Self Cleaning Oven
    • Laundry: Washer Hookup, Dryer Hookup, ElectricDryer Hookup
    Features
    • Bathtub, Dual Sinks, Entrance Foyer, Family/Dining Room, Garden Tub/Roman Tub, High Speed Internet, Kitchen Island, Living/Dining Room, Pantry, Soaking Tub, Separate Shower, Cable TV, Water Closet(s), Walk-In Closet(s)
    • Flooring: Carpet, Tile
    • Windows: Double Pane Windows, Insulated Windows, Low-Emissivity Windows
    • Has basement: No
    • Has fireplace: No
    • Fireplace features: Gas Log, Multi-Sided
    Interior area
    • Total structure area: 2,412
    • Total interior livable area: 2,412 sqft

    Property

    Parking
    • Total spaces: 2
    • Parking features: Attached, Finished Garage, Garage, Garage Door Opener
    • Attached garage spaces: 2
    Features
    • Levels: Two
    • Stories: 2
    • Patio & porch: Balcony, Covered, Patio
    • Exterior features: Balcony, Privacy Wall, Private Yard, Sprinkler/Irrigation
    • Fencing: Wall
    Lot
    • Size: 3,049 sqft
    • Features: Landscaped, Planned Unit Development, Sprinklers Automatic, Sprinkler System, Trees, Xeriscape
    Details
    • Parcel number: 10190604804702040421
    • Zoning description: MX-M*

    Construction

    Type & style
    • Home type: Townhouse
    • Architectural style: Contemporary
    • Property subtype: Townhouse
    • Attached to another structure: Yes
    Materials
    • Frame, Stucco
    Condition
    • To Be Built
    • New construction: Yes
    • Year built: 2024
    Details
    • Builder model: TATE
    • Builder name: Twilight Homes Of New Mexico

    Utilities & green energy

    • Sewer: Public Sewer
    • Water: Public
    • Utilities for property: Cable Available, Electricity Connected, Natural Gas Connected, Phone Available, Sewer Connected, Underground Utilities, Water Connected
    Green energy
    • Energy efficient items: Windows
    • Energy generation: None
    • Water conservation: Efficient Hot Water Distribution, Green Infrastructure, Water-Smart Landscaping

    Community & neighborhood

    Security
    • Security features: Smoke Detector(s)
    Community
    • Community features: Gated
    Location
    • Region: Albuquerque
    • Subdivision: La Mirada

    HOA & financial

    HOA
    • Has HOA: Yes
    • HOA fee: $100 monthly
    • Services included: Common Areas

    Other

    Other facts
    • Listing terms: Cash,Conventional,FHA,VA Loan
    • Road surface type: Paved

    Price history

    DateEventPrice
    9/15/2025Sold--
    Source: SWMLS #1068907 Report a problem
    7/10/2025Pending sale$628,628$261/sqft
    Source: SWMLS #1068907 Report a problem
    2/3/2025Price change$628,628+0.8%$261/sqft
    Source: SWMLS #1068907 Report a problem
    1/5/2025Price change$623,628+1.6%$259/sqft
    Source: SWMLS #1068907 Report a problem
    6/5/2024Price change$613,628+1.4%$254/sqft
    Source: SWMLS #1037638 Report a problem
    5/6/2024Price change$604,990-1.6%$251/sqft
    Source: SWMLS #1037638 Report a problem
    5/3/2024Price change$614,990+1.5%$255/sqft
    Source: SWMLS #1037638 Report a problem
    2/12/2024Price change$605,990-24.7%$251/sqft
    Source: SWMLS #1037638 Report a problem
    8/21/2023Pending sale$804,990$334/sqft
    Source: SWMLS #1037638 Report a problem
    7/13/2023Price change$804,990+0.5%$334/sqft
    Source: SWMLS #1037638 Report a problem
    7/8/2023Listed for sale$800,990$332/sqft
    Source: SWMLS #1037638 Report a problem

    Public tax history

    Tax history is unavailable.

    Neighborhood: 87111

    Nearby schools

    GreatSchools rating
    Schools provided by the listing agent
    • Elementary: Comanche
    • Middle: Cleveland
    • High: Sandia

    Source: SWMLS. This data may not be complete. We recommend contacting the local school district to confirm school assignments for this home.

    Get a cash offer in 3 minutes
    Find out how much your home could sell for in as little as 3 minutes with a no-obligation cash offer.
    Estimated market value
    $585,600
    Get a cash offer in 3 minutes
    Find out how much your home could sell for in as little as 3 minutes with a no-obligation cash offer.
    Estimated market value
    $585,600